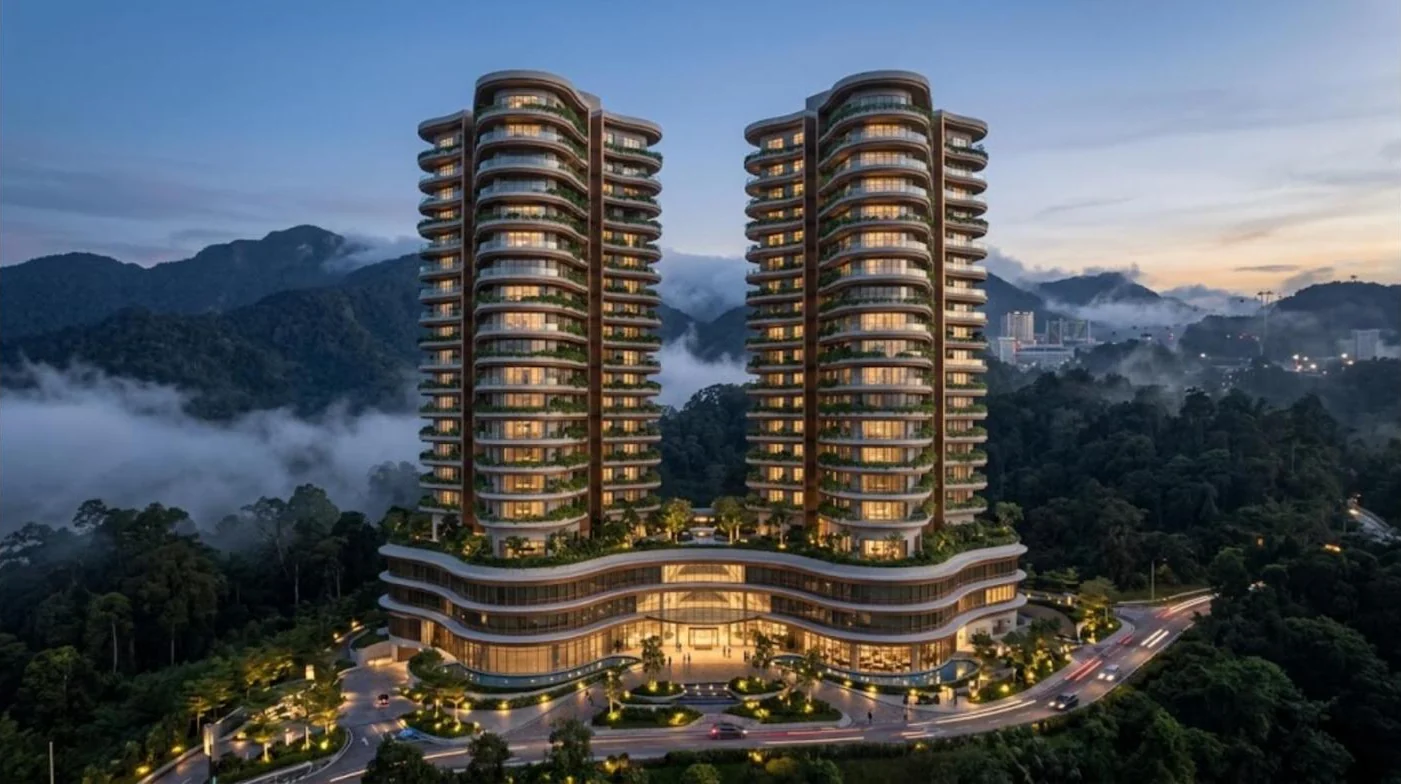
 Concept visual · indicative
Concept Design & Development Vision · Lot 16011
A new landmark above the clouds.
A river-edge highland address: two trefoil residential towers, twin sky clubhouses and a three-level lifestyle podium, connected by landscaped public spaces.
Discover the ground planePrepared byLote Tree PartnersStrategy / Design / Development Advisory
Recorded site basis
Lot 16011
Genting Highlands, Bentong, Pahang, Malaysia. A river-edge destination, from the landscaped arrival plaza to the resident sky floors.
- Certified plan
- PA 81339
- Land area
- 8,562 sqm / 2.11 acres
- Title category
- Building
- Title condition
- Rekreasi (Camp-Site) Sahaja
- Development profile
- 29 total levels in the site schedule · 25 residential floors per tower
- Design status
- Schematic design progress · 13 October 2026
01Site planning + public realm
A river-edge destination.
Two trefoil towers, an active podium and a landscaped river corridor share one clear ground-plane strategy. A compact footprint leaves 61.6% of the site open for arrival, public spaces, paths and greenery.
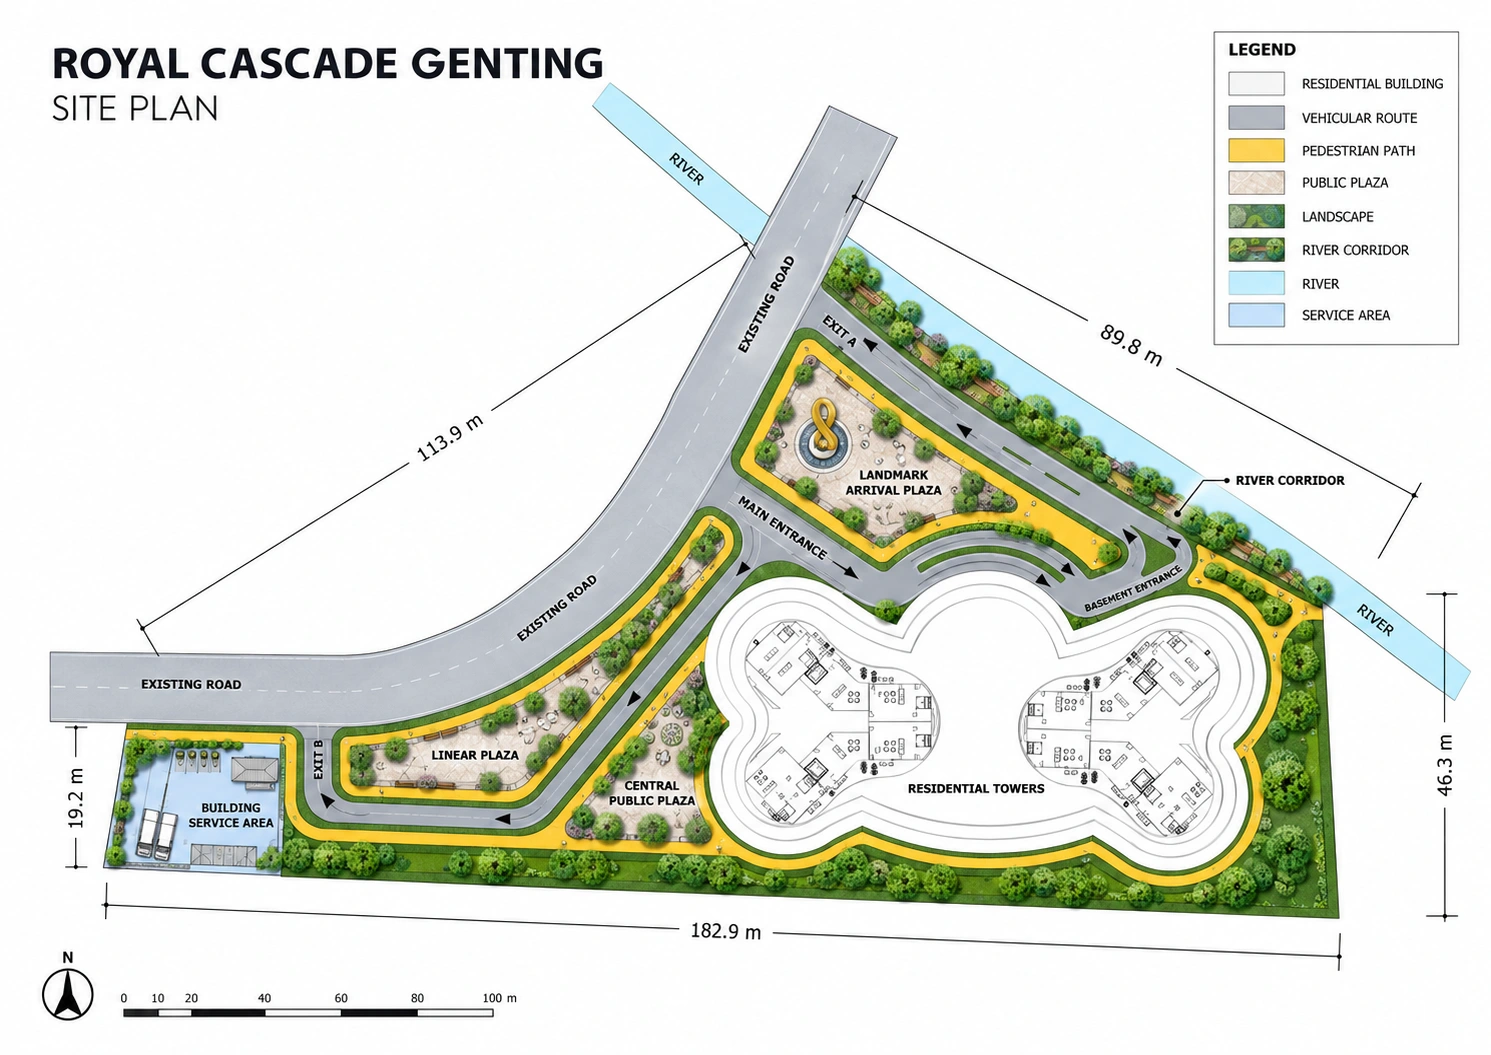
The dimensional frame
- Southern edge
- 182.9 m
- Western road edge
- 113.9 m
- River-side edge
- 89.8 m
- Eastern depth
- 46.3 m
Orientation follows the supplied site summary. Boundary lengths remain subject to survey confirmation.
Explore the land allocation8,562 sqm · one reconciled schedule
Explore the ground plane.
Select a component to see how the site is shared.
Building footprint
A compact built presence.
3,287 sqm accommodates the building footprint. It is a site coverage measure, separate from the 6,991 sqm of podium floor area across three levels.
Effective green = 1,857 sqm general greenery + 381 sqm planted plaza. Plaza planting is already included in the 1,270 sqm plaza allocation. Open ground also includes roads and hardscape.
Movement + preliminary alignment
Clear arrival. A connected landscape.
Schematic coordination basis from the Site Planning + Development Summary, 13 October 2026. Final design and approvals remain subject to the appointed consultants and authorities.
One-way arrival + five access roles
The supplied plan retains an 8.0 m one-way route: main arrival, basement entry, Exit A, Exit B and a western building-service yard. Service operations remain separate from the landmark arrival sequence.
River edge + pedestrian continuity
An approximately 7 m river and a proposed 10–15 m building setback frame the landscaped corridor. The source compares this with a 10 m JPS reserve benchmark; bank boundaries and reserve application require confirmation. Central and linear plazas connect through the 1,062 sqm pedestrian network.
Basement-led parking + emergency access
Below-grade parking preserves the surface for public space and planting; no parking quantity or basement count is specified. The 8 m route is a starting point for fire-access coordination, including turning, loading, overhead clearance, hydrants and access openings.
02Design statement
Creating more than a building.
Royal Cascade Genting is envisioned as a next-generation mountain destination where architecture, nature, hospitality-led experience and lifestyle converge.
The concept transforms a 2.11-acre highland site into an address designed for living, visiting, investing and creating memories — 350 homes above a podium that welcomes the whole mountain.
Experience
Memorable moments from the landscaped arrival plaza to the resident discovery plaza above.
Identity
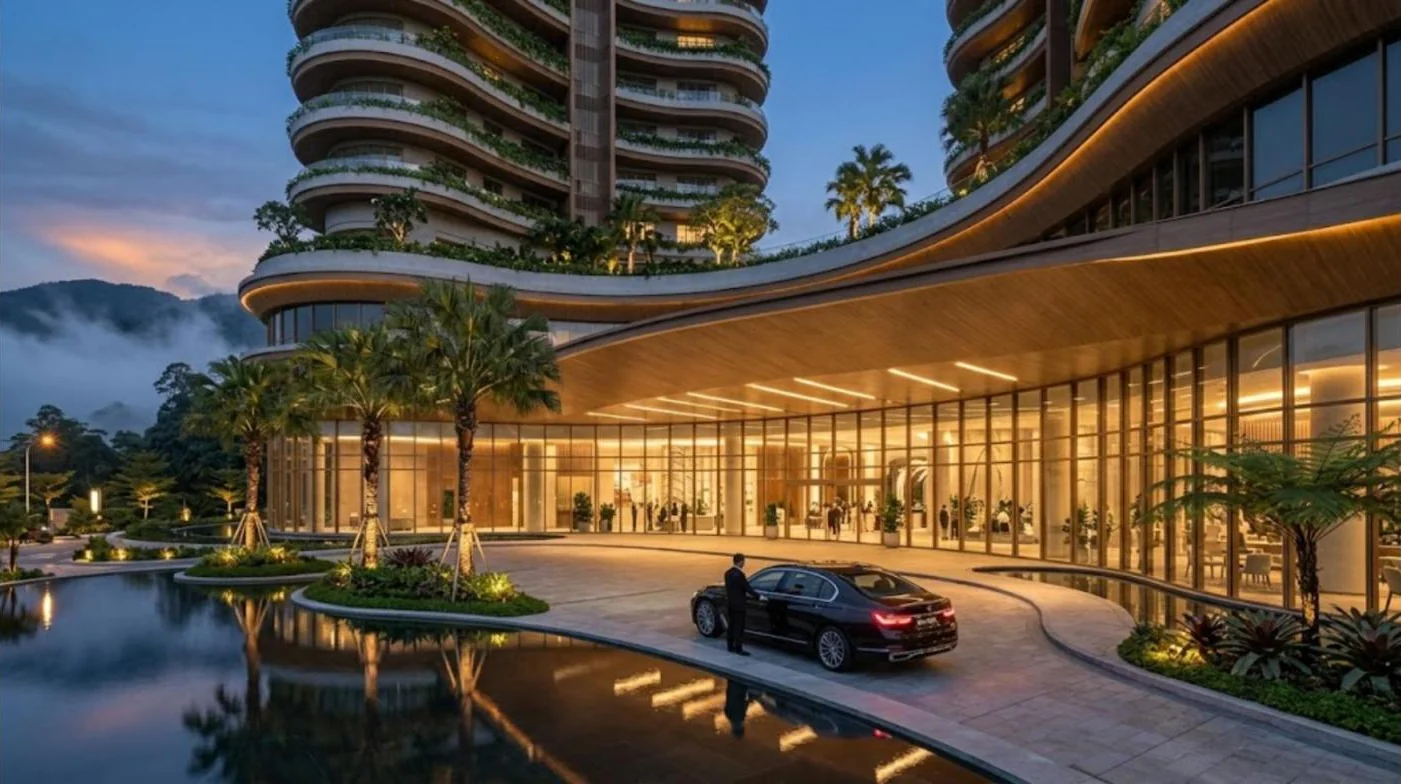
A recognisable trefoil silhouette, softened by curving balconies planted on every floor.
Value
Architecture, experience and brand working together as a long-term value thesis.
Community
A layered ecosystem for residents, visitors and development partners.
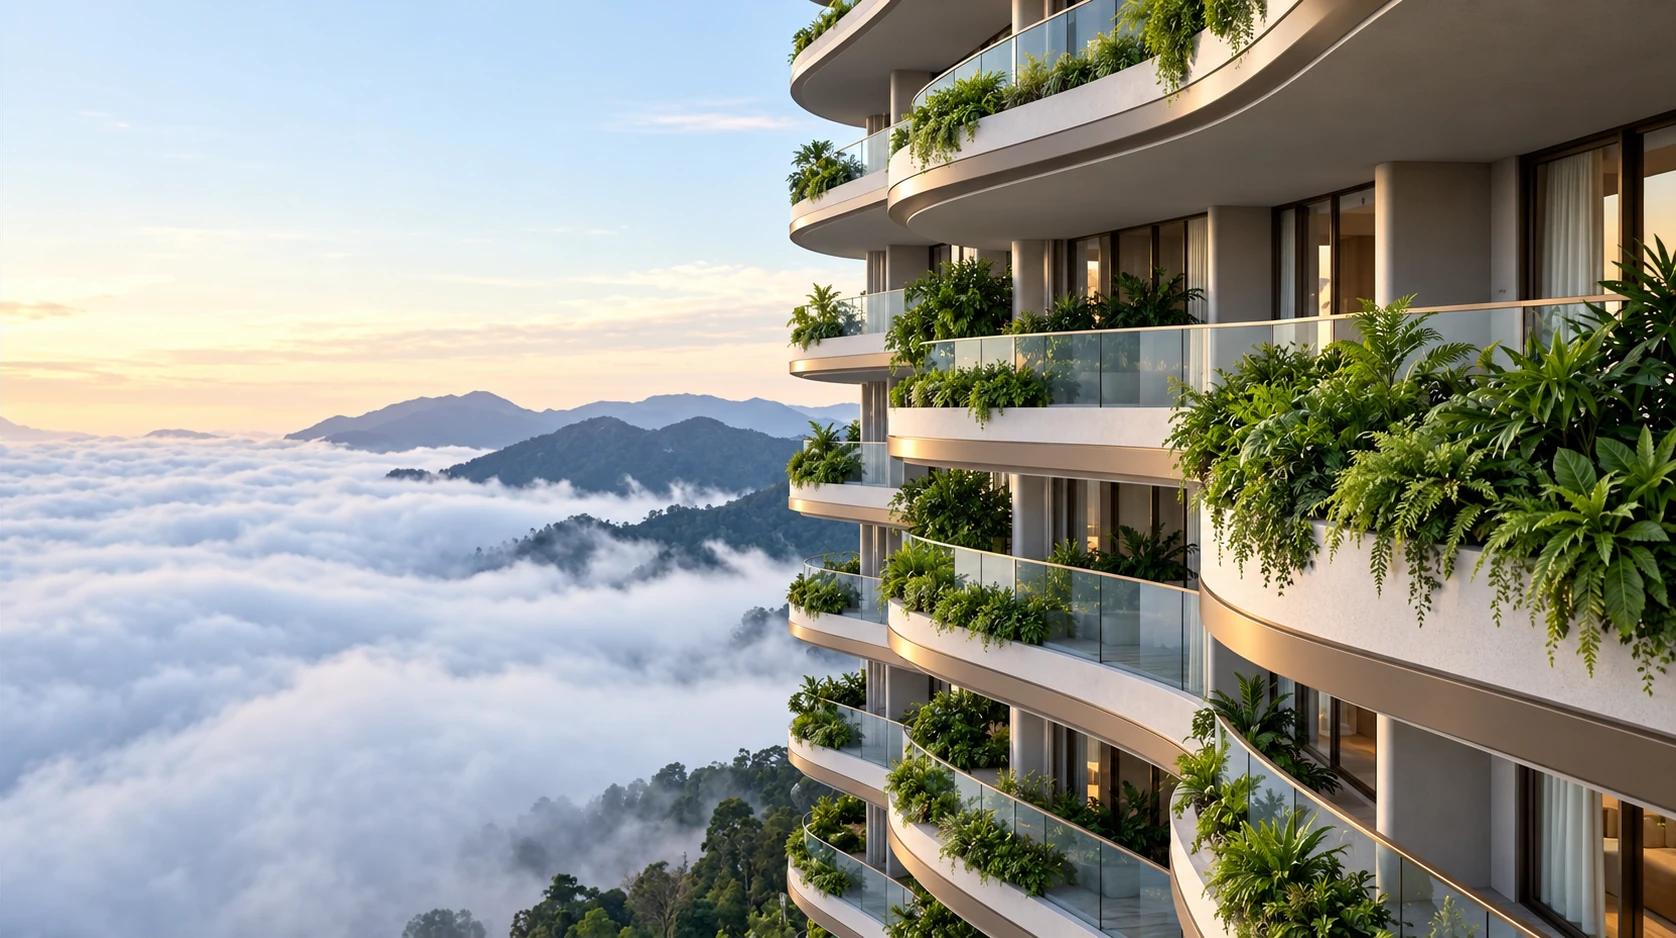
Every floor wrapped in a planted edge, every home facing the clouds.
Planted balcony perimeterConcept visual · indicative
03The opportunity
Why Genting?
The investment thesis explores how an established highland tourism destination could support a new premium residential and lifestyle category.
- Established tourism ecosystem
- Distinct mountain environment
- Domestic and international destination awareness
- Potential demand for lifestyle residences
- Luxury highland inventory gap to be market-tested
04The concept
One stacked ecosystem.
Public energy below, residential calm above. A broad arrival plate steps inward — approximately 2 m at every level — into a lifestyle mall and a resident community floor, then lifts two equal towers of perimeter-facing homes. One stacked core system ties it all together.
- Sky floors2Sky clubs
Two complementary sky clubs
Active wellness in Tower A; social life and leisure in Tower B. Controlled arrival and clear booking logic connect the resident amenity network.
Explore the sky clubs - Towers350Homes
Residences above the clouds
Two equal-height towers of 25 residential floors, seven homes per floor around a compact core.
- Level 037Amenity pts
Work, learning, family + plaza
1,874 sqm resident community floor opening onto a landscaped family discovery plaza.
- Level 0225Commercial pts
Lifestyle mall + atrium loop
2,323 sqm ring promenade around a central atrium void linking dining, retail and anchors.
- Level 0133Commercial pts
Arrival, event + commercial mix
2,794 sqm broadest plate: main arrival, central event atrium and everyday retail.
- Cores~2 mOffset / level
One stacked system
Lifts, fire stairs, toilets and service zones stack through every level; public escalators link the atrium.
Architecture follows the landscape — mountain terraces, forest canopies and cloud formations give the project its form.
Elegant, curved, softly planted forms designed to last beyond trends.
Homes, amenities and plazas shaped around wellbeing in the highland climate.
05Architectural concept
The trefoil tower.
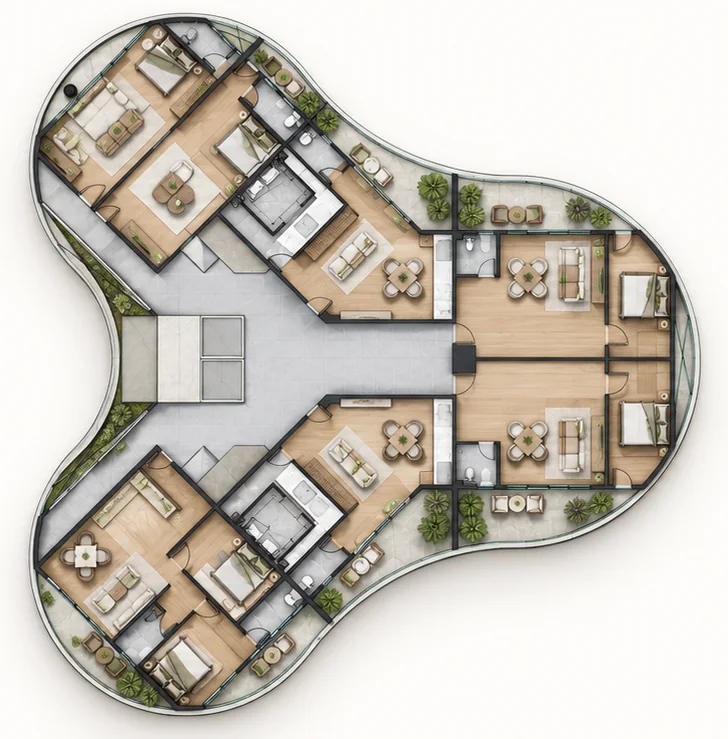
Three softly curved wings radiate from one compact lift, stair and corridor core. Living spaces face outward to the mountains; a continuous planted balcony wraps every floor and gives each tower its flowing, layered silhouette.
- 01A compact core connects three residential wings.
- 02Living and sleeping spaces align with the perimeter facade.
- 03Curved balconies create a continuous planted outer edge.
- 04Wet areas cluster toward shared service zones.
06Three-level podium
Arrive, gather, belong.
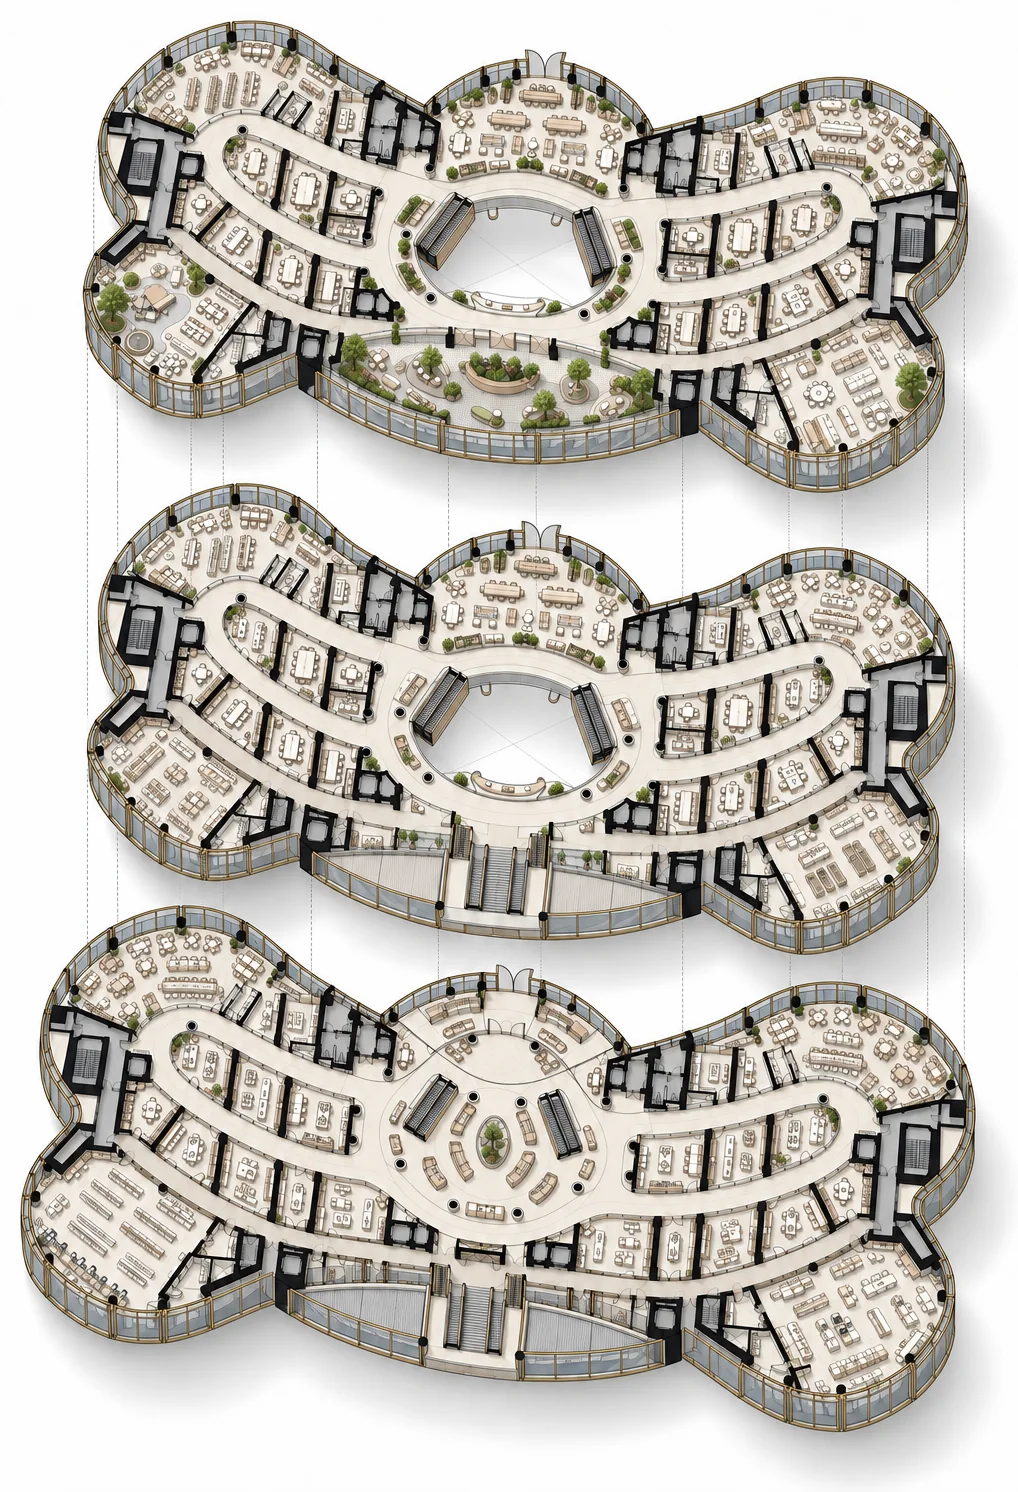
6,991 sqm across three progressively reduced plates and 65 commercial and amenity points — with one central atrium, public escalators and stacked cores creating a single continuous podium experience.
Level 01 · Commercial podium
The broadest plate sets the arrival.
The central event atrium anchors arrival while destination F&B, a gourmet market and wellness uses hold both rounded ends of the plate.
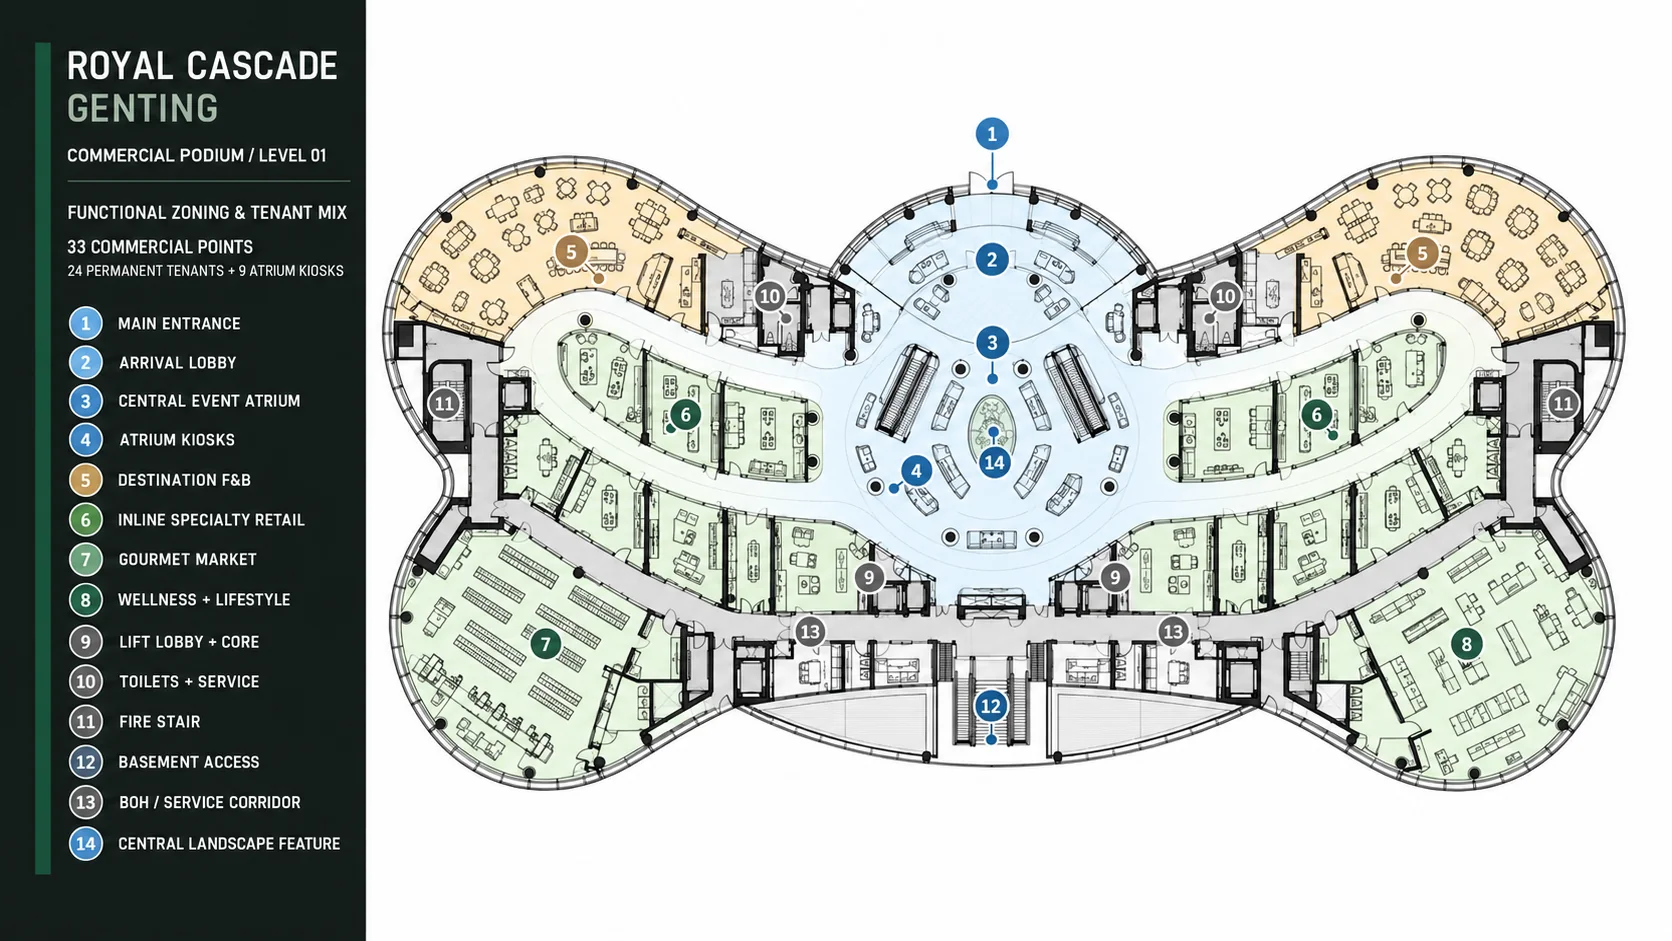
Black dimensions are supplied-envelope references; green values remain indicative test-fit guidance. Tap the plan to enlarge.
Functional zoning
- Main entrance
- Arrival lobby
- Central event atrium
- Atrium kiosks
- Destination F&B
- Inline specialty retail
- Gourmet market
- Wellness + lifestyle
- Lift lobby + core
- Toilets + service
- Fire stair
- Basement access
- BOH / service corridor
- Central landscape feature
Level 02 · Commercial podium
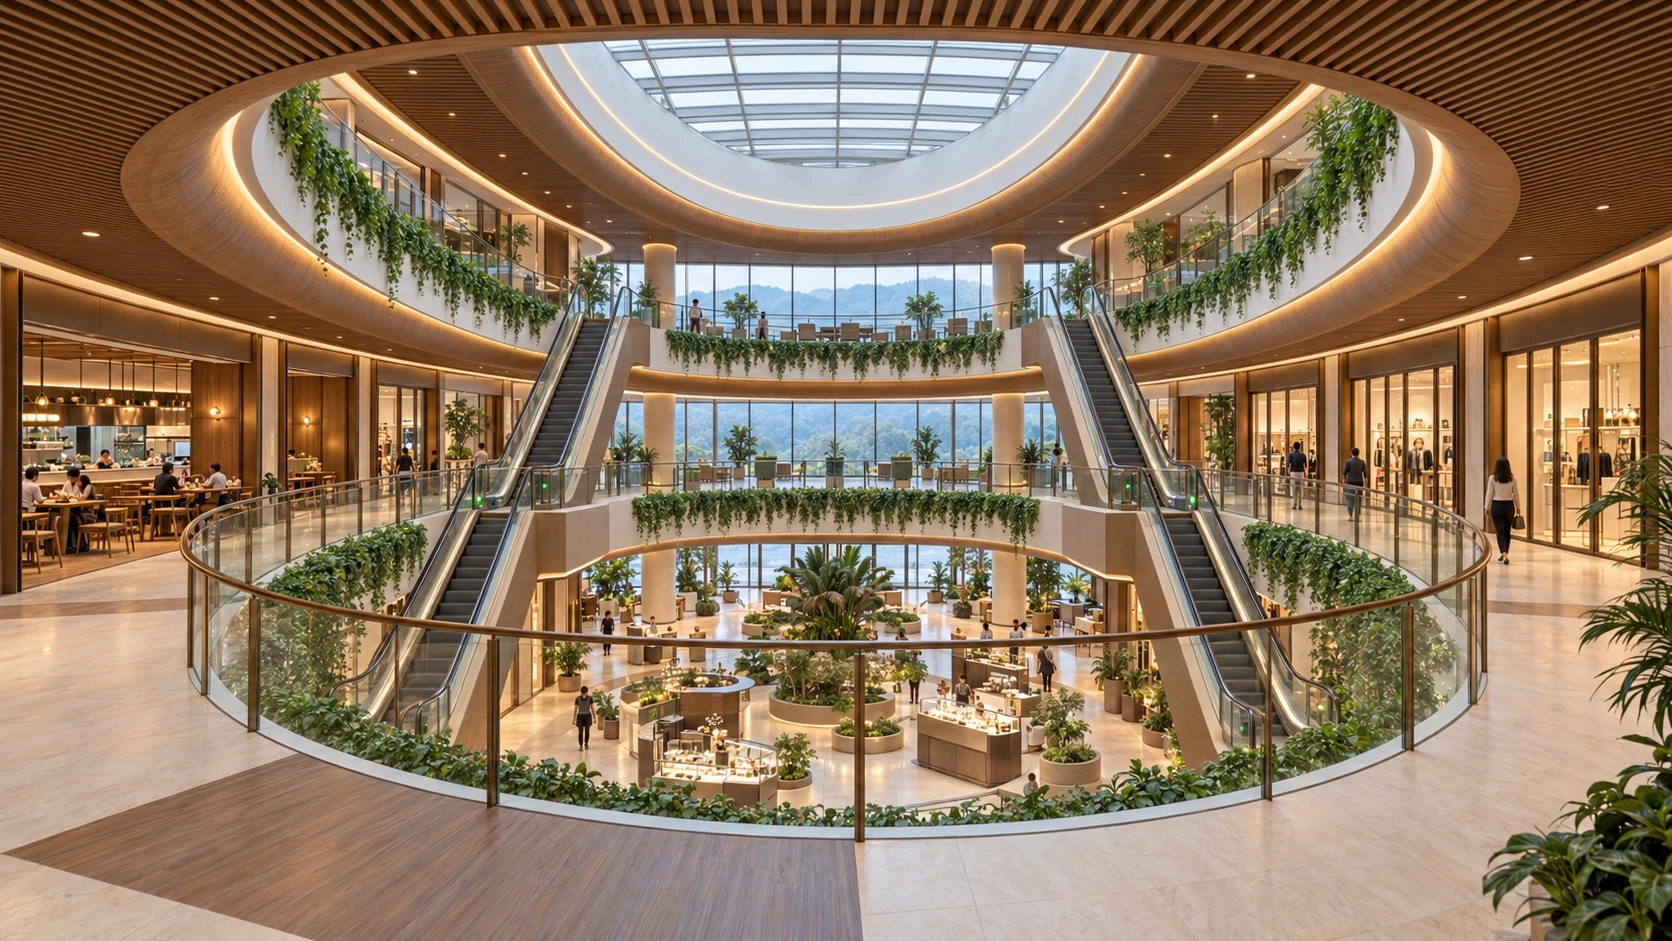
A ring promenade around the atrium.
A reduced plate keeps the shared core system while strengthening the central atrium. One up and one down escalator on opposite atrium flanks connect each adjacent level; dining, specialty retail, family experience and wellness follow the ring promenade.
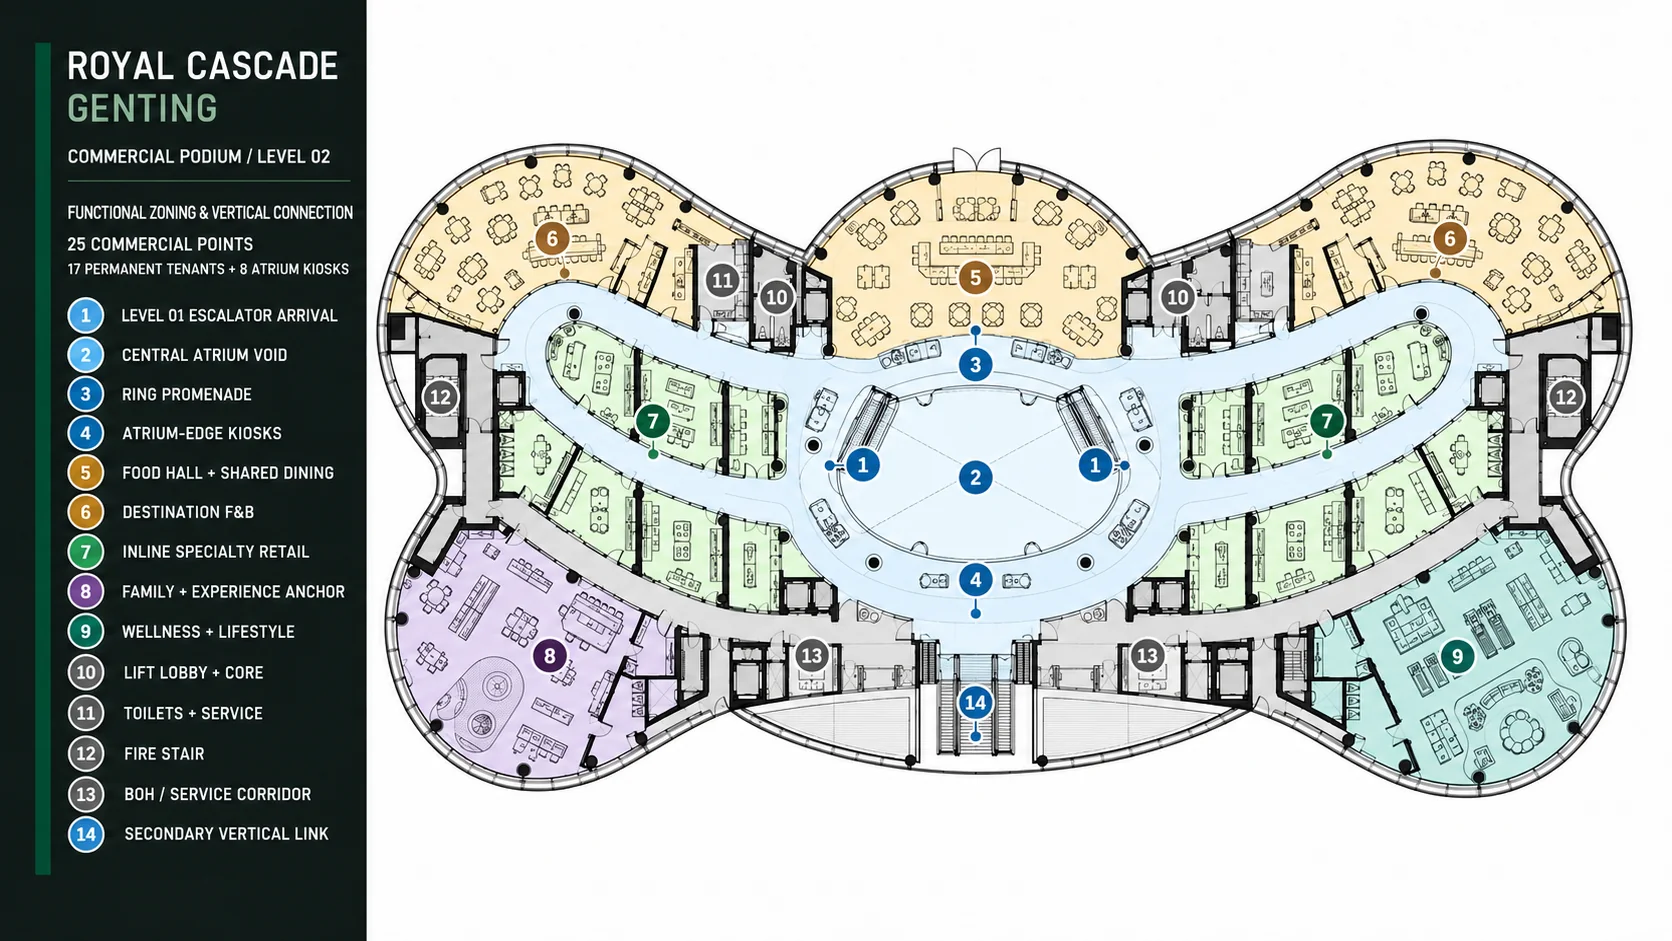
The atrium void, public escalators and stacked cores preserve clear movement between Levels 01 and 02.
Functional zoning
- Level 01 escalator arrival
- Central atrium void
- Ring promenade
- Atrium-edge kiosks
- Food hall + shared dining
- Destination F&B
- Inline specialty retail
- Family + experience anchor
- Wellness + lifestyle
- Lift lobby + core
- Toilets + service
- Fire stair
- BOH / service corridor
- Secondary vertical link
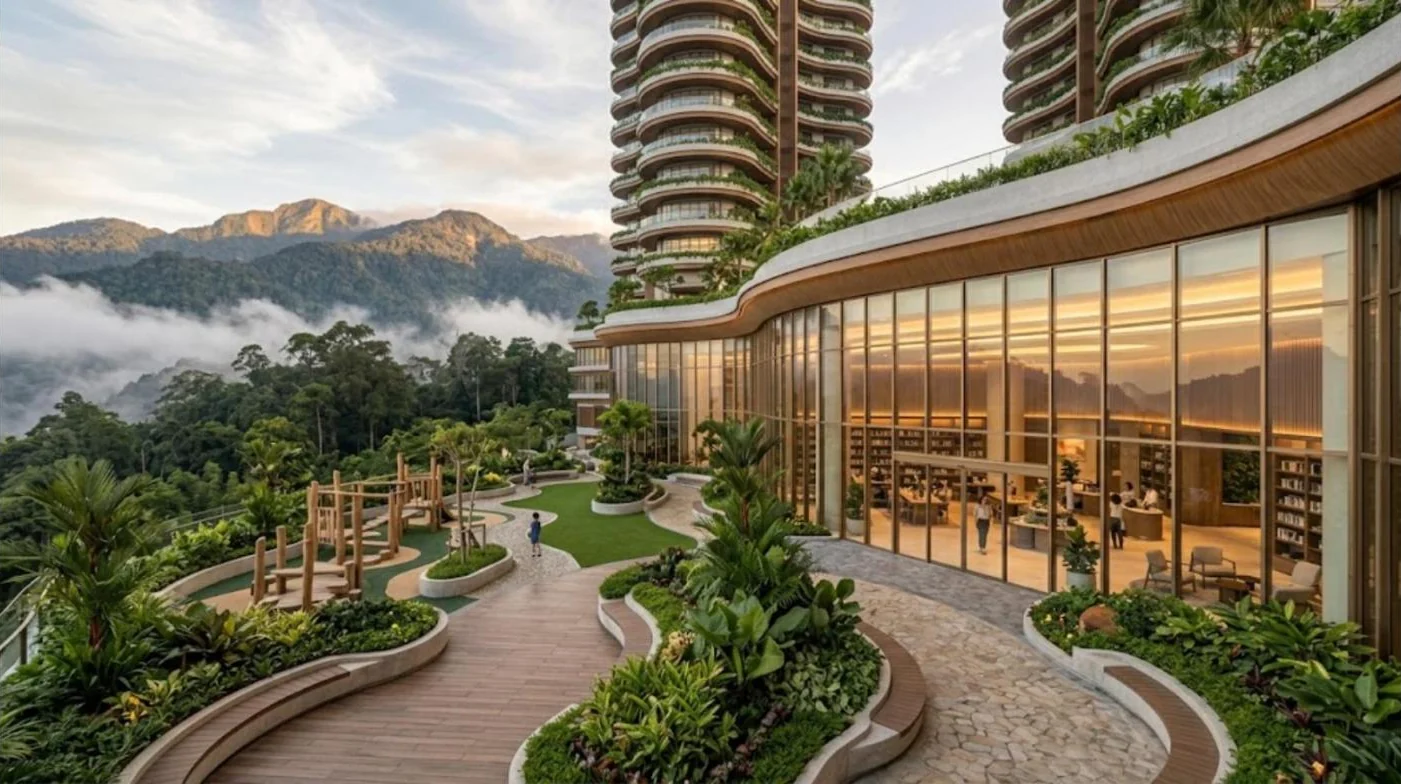
Level 03 · Resident amenities
A community floor that ends in a garden.
Quiet programs occupy the north edge; active family uses open toward the landscaped south plaza — arrival, reception, community spine, amenity zones, discovery plaza.
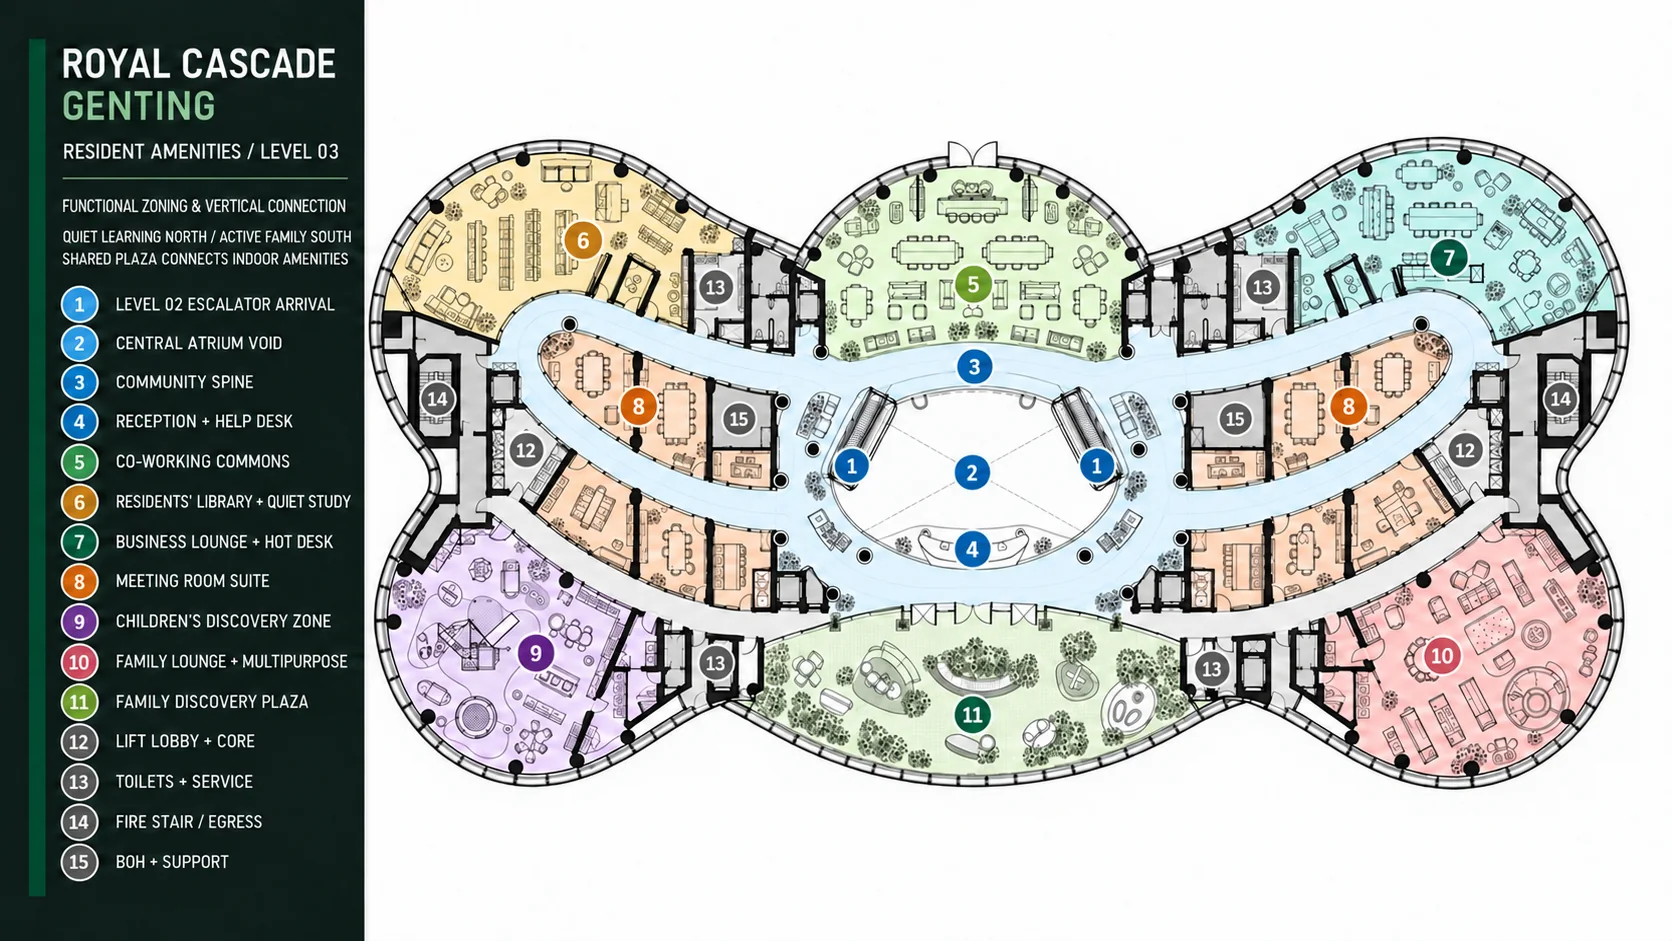
Community circulation and public arrivals remain aligned with the atrium and stacked vertical cores.
Functional zoning
- Level 02 escalator arrival
- Central atrium void
- Community spine
- Reception + help desk
- Co-working commons
- Residents' library + quiet study
- Business lounge + hot desk
- Meeting room suite
- Children's discovery zone
- Family lounge + multipurpose
- Family discovery plaza
- Lift lobby + core
- Toilets + service
- Fire stair / egress
- BOH + support
07Cross-floor function + movement
One core system. Three experiences.
Public routes remain visible and intuitive, while service and emergency movement stay concentrated around the stacked cores.
Ground arrival
Main entrance and arrival lobby on the broadest plate.
Event atrium
A central event room with kiosks and landscape feature.
Lifestyle loop
Escalators rise to the Level 02 ring promenade.
Resident amenities
Work, meeting, learning and family programs on Level 03.
Discovery plaza
The sequence culminates in an outdoor social room.
| Program / system | Level 01 | Level 02 | Level 03 |
|---|---|---|---|
| Arrival + orientation | Primary | Connected | Connected |
| Retail + food and beverage | Primary | Primary | — |
| Work + learning | — | Support | Primary |
| Family + lifestyle | Support | Anchors | Primary |
| Event / atrium / plaza | Event atrium | Atrium void | Discovery plaza |
| Core + BOH + egress | Stacked | Stacked | Stacked |
08Residences above the clouds
Three products. One highland address.
350 residences across two equal towers — studios for flexible ownership, one-bedroom homes as the primary offer, and a two-bedroom corner residence on every floor.
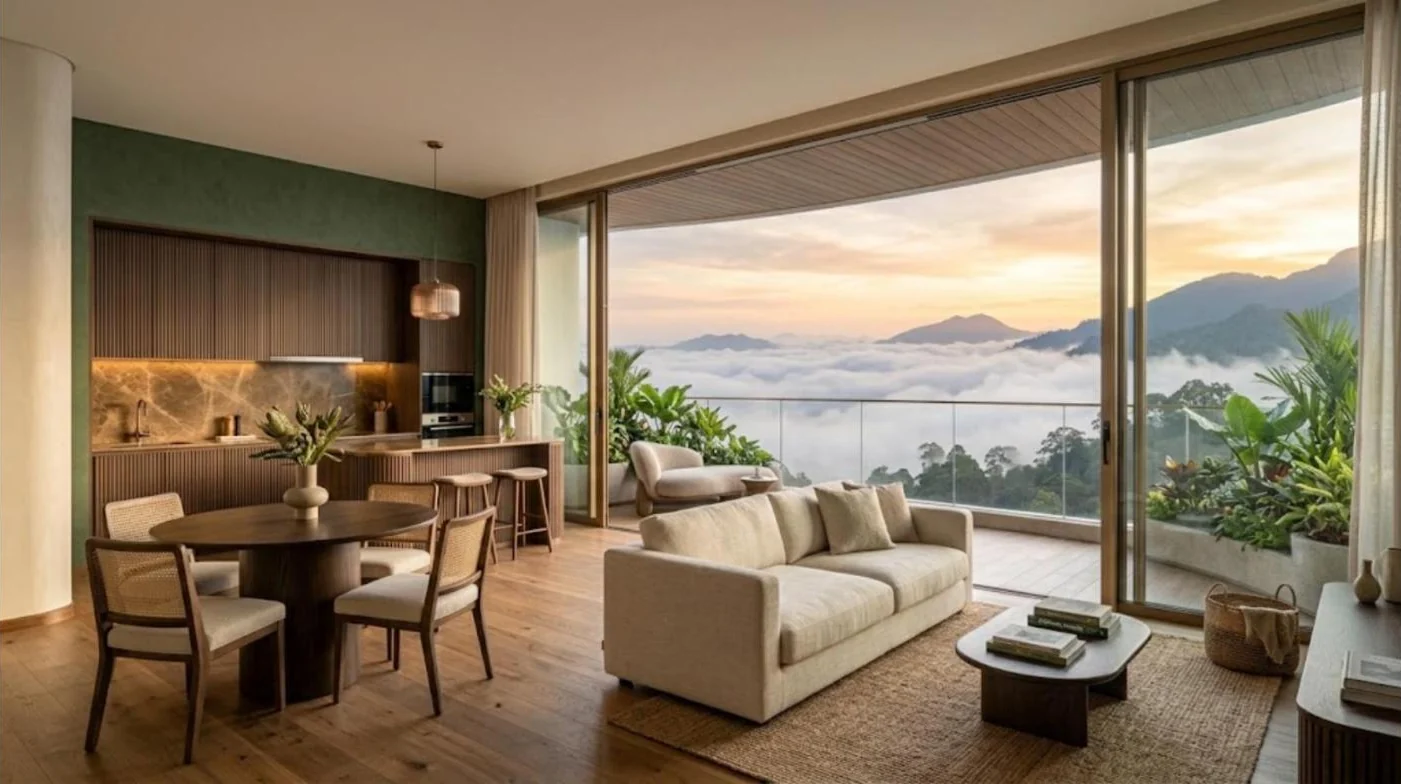
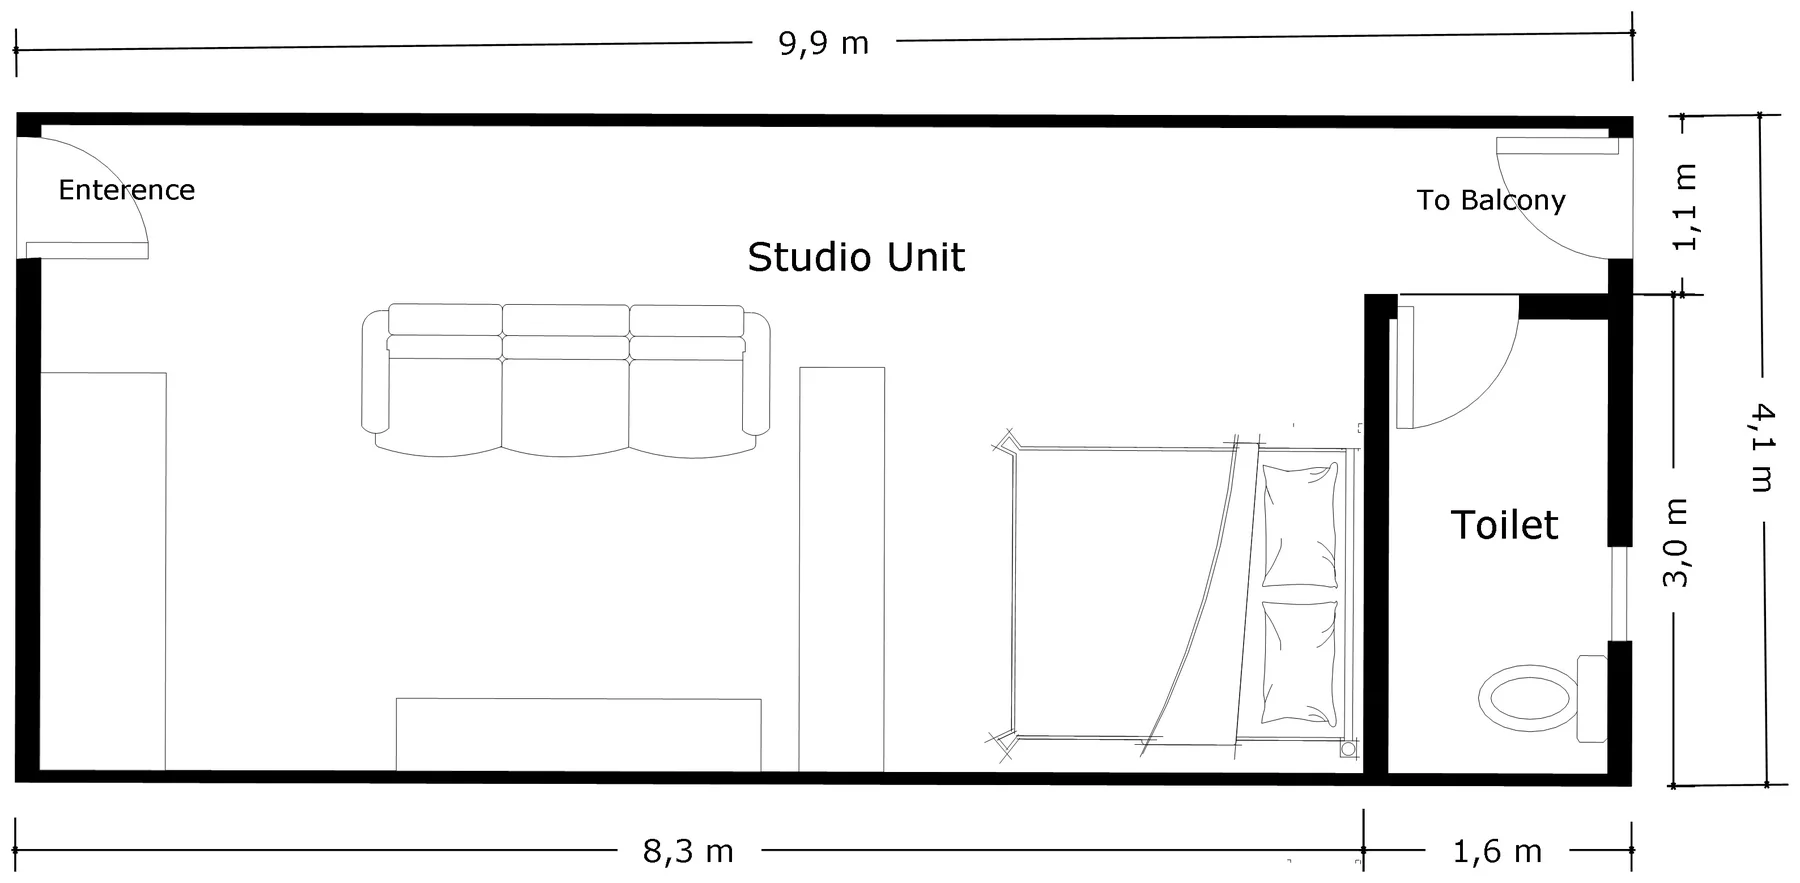
Compact living
Studio Residence
Efficient highland living for flexible ownership, organised around a usable open living zone and a mountain-facing balcony.
- Envelope
- 9.9 × 4.1 m · ≈ 41 sqm*
- Living + sleeping
- 8.3 m open zone
- Bathroom
- 1.6 × 3.0 m
- Outdoor
- Direct balcony connection
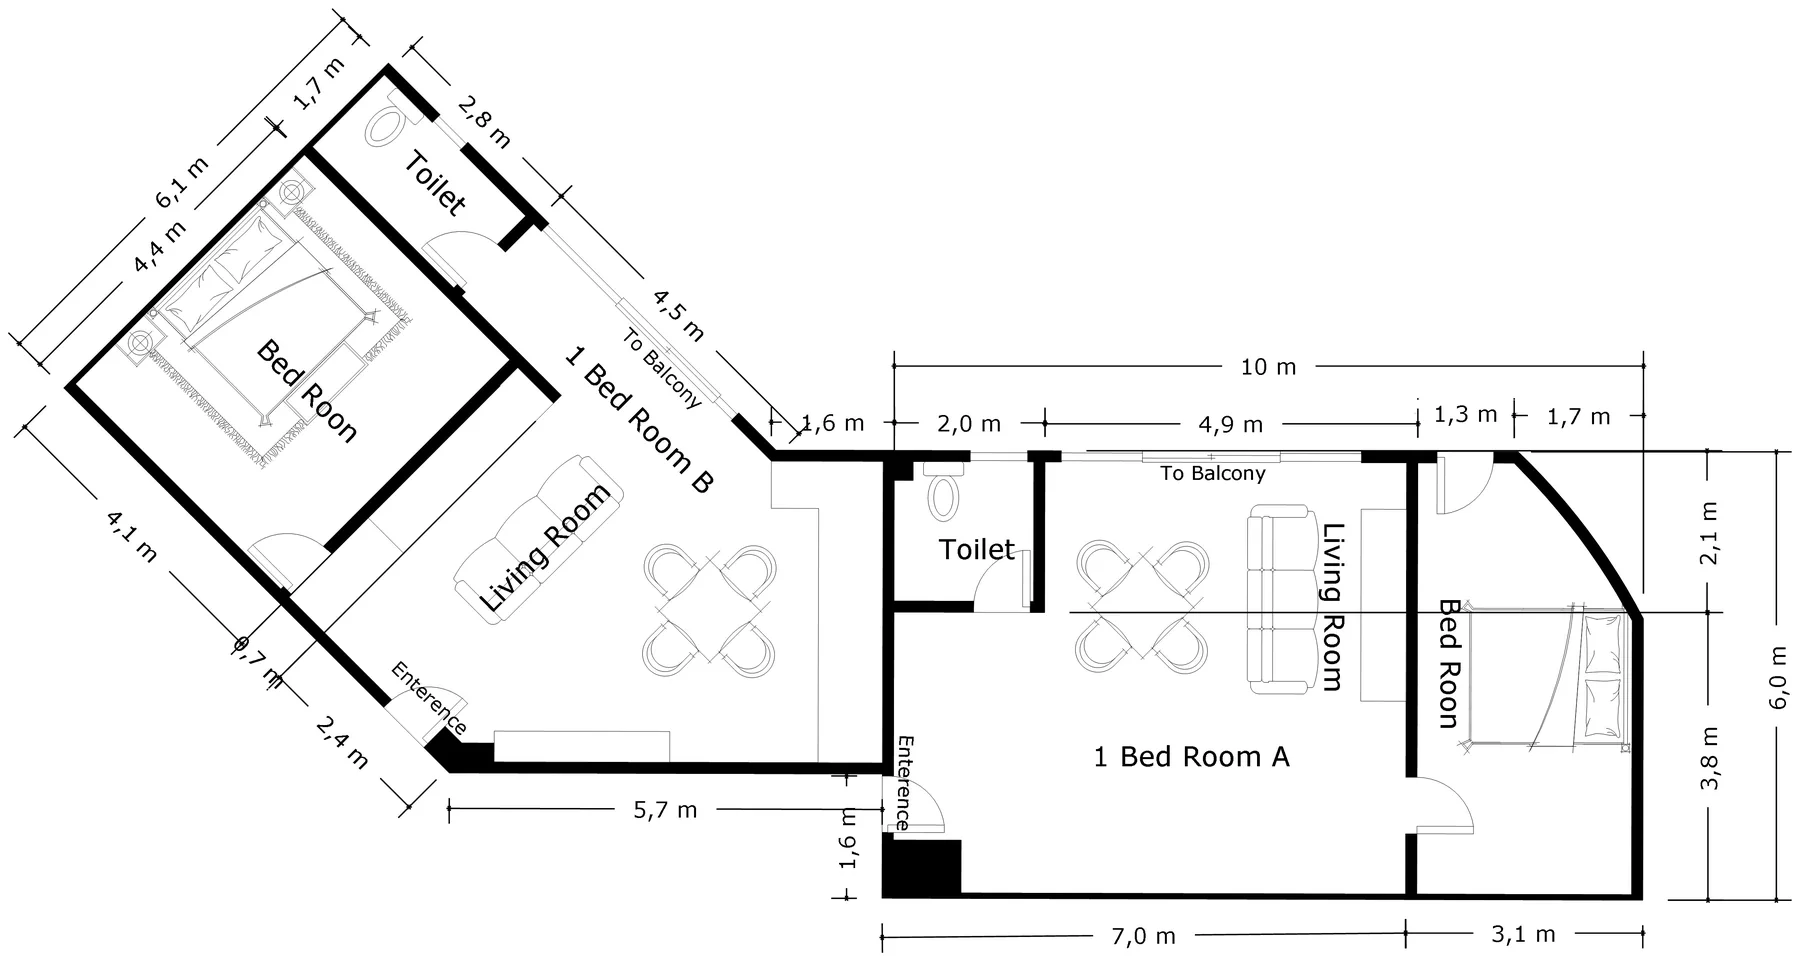
Type A and Type B
One-Bedroom Residence
The primary offer — private, work-ready and view-oriented, with two variants adapted to straight (Type A) and angled (Type B) facade bays.
- Type A envelope
- 10.1 × 6.0 m · ≈ 60 sqm*
- Type B bedroom wing
- 6.1 × 4.1 m
- Layout
- Separate bedroom + wardrobe zone
- Social space
- Open kitchen, dining + lounge
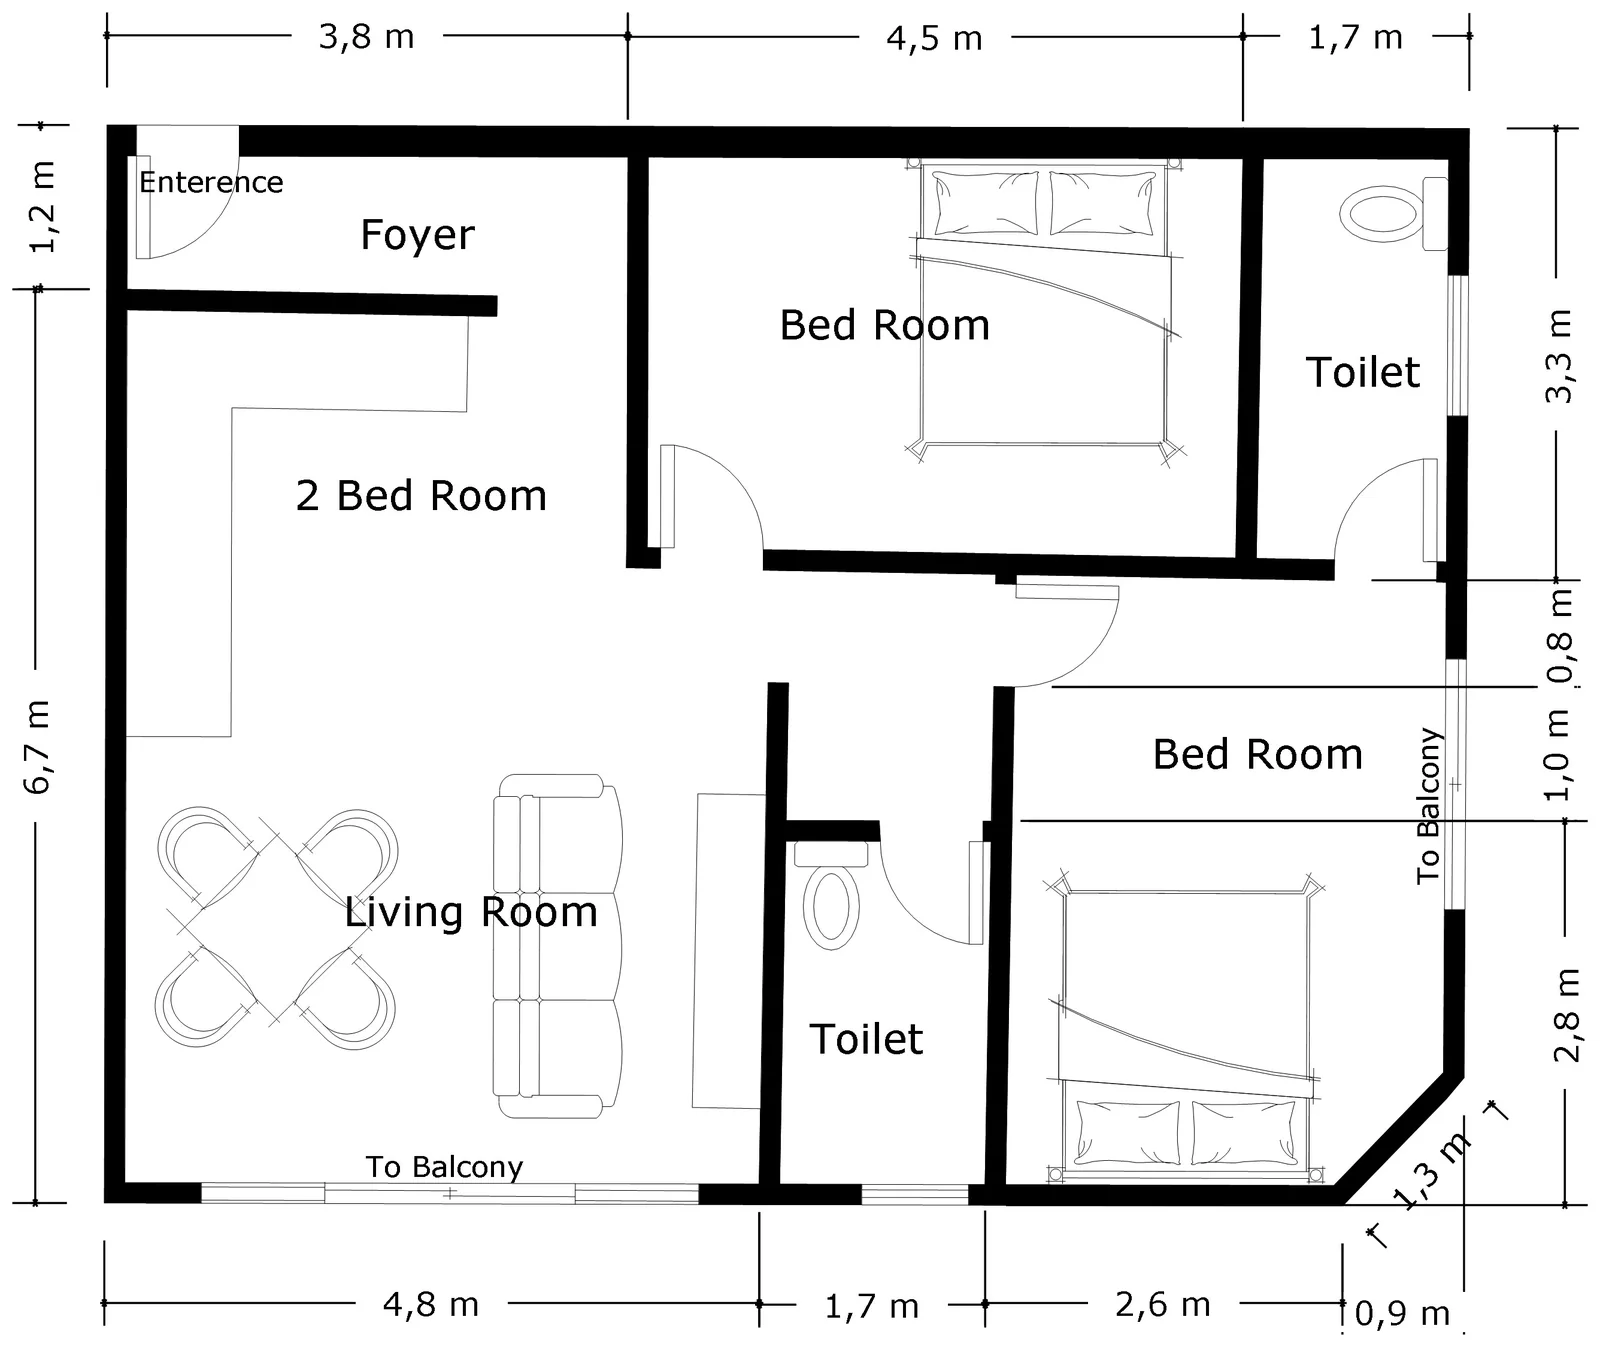
Family-oriented corner plan
Two-Bedroom Residence
Premium family comfort for longer stays — two bedrooms and two bathrooms anchoring a generous shared living setting with a landscape-facing balcony.
- Envelope
- 10.0 × 7.9 m · ≈ 78 sqm*
- Rooms
- 2 bedrooms · 2 bathrooms
- Entry
- Separate foyer sequence
- Outdoor
- Corner balcony outlook
* Indicative envelope areas calculated from schematic dimensions, excluding balconies; saleable areas are subject to design development.
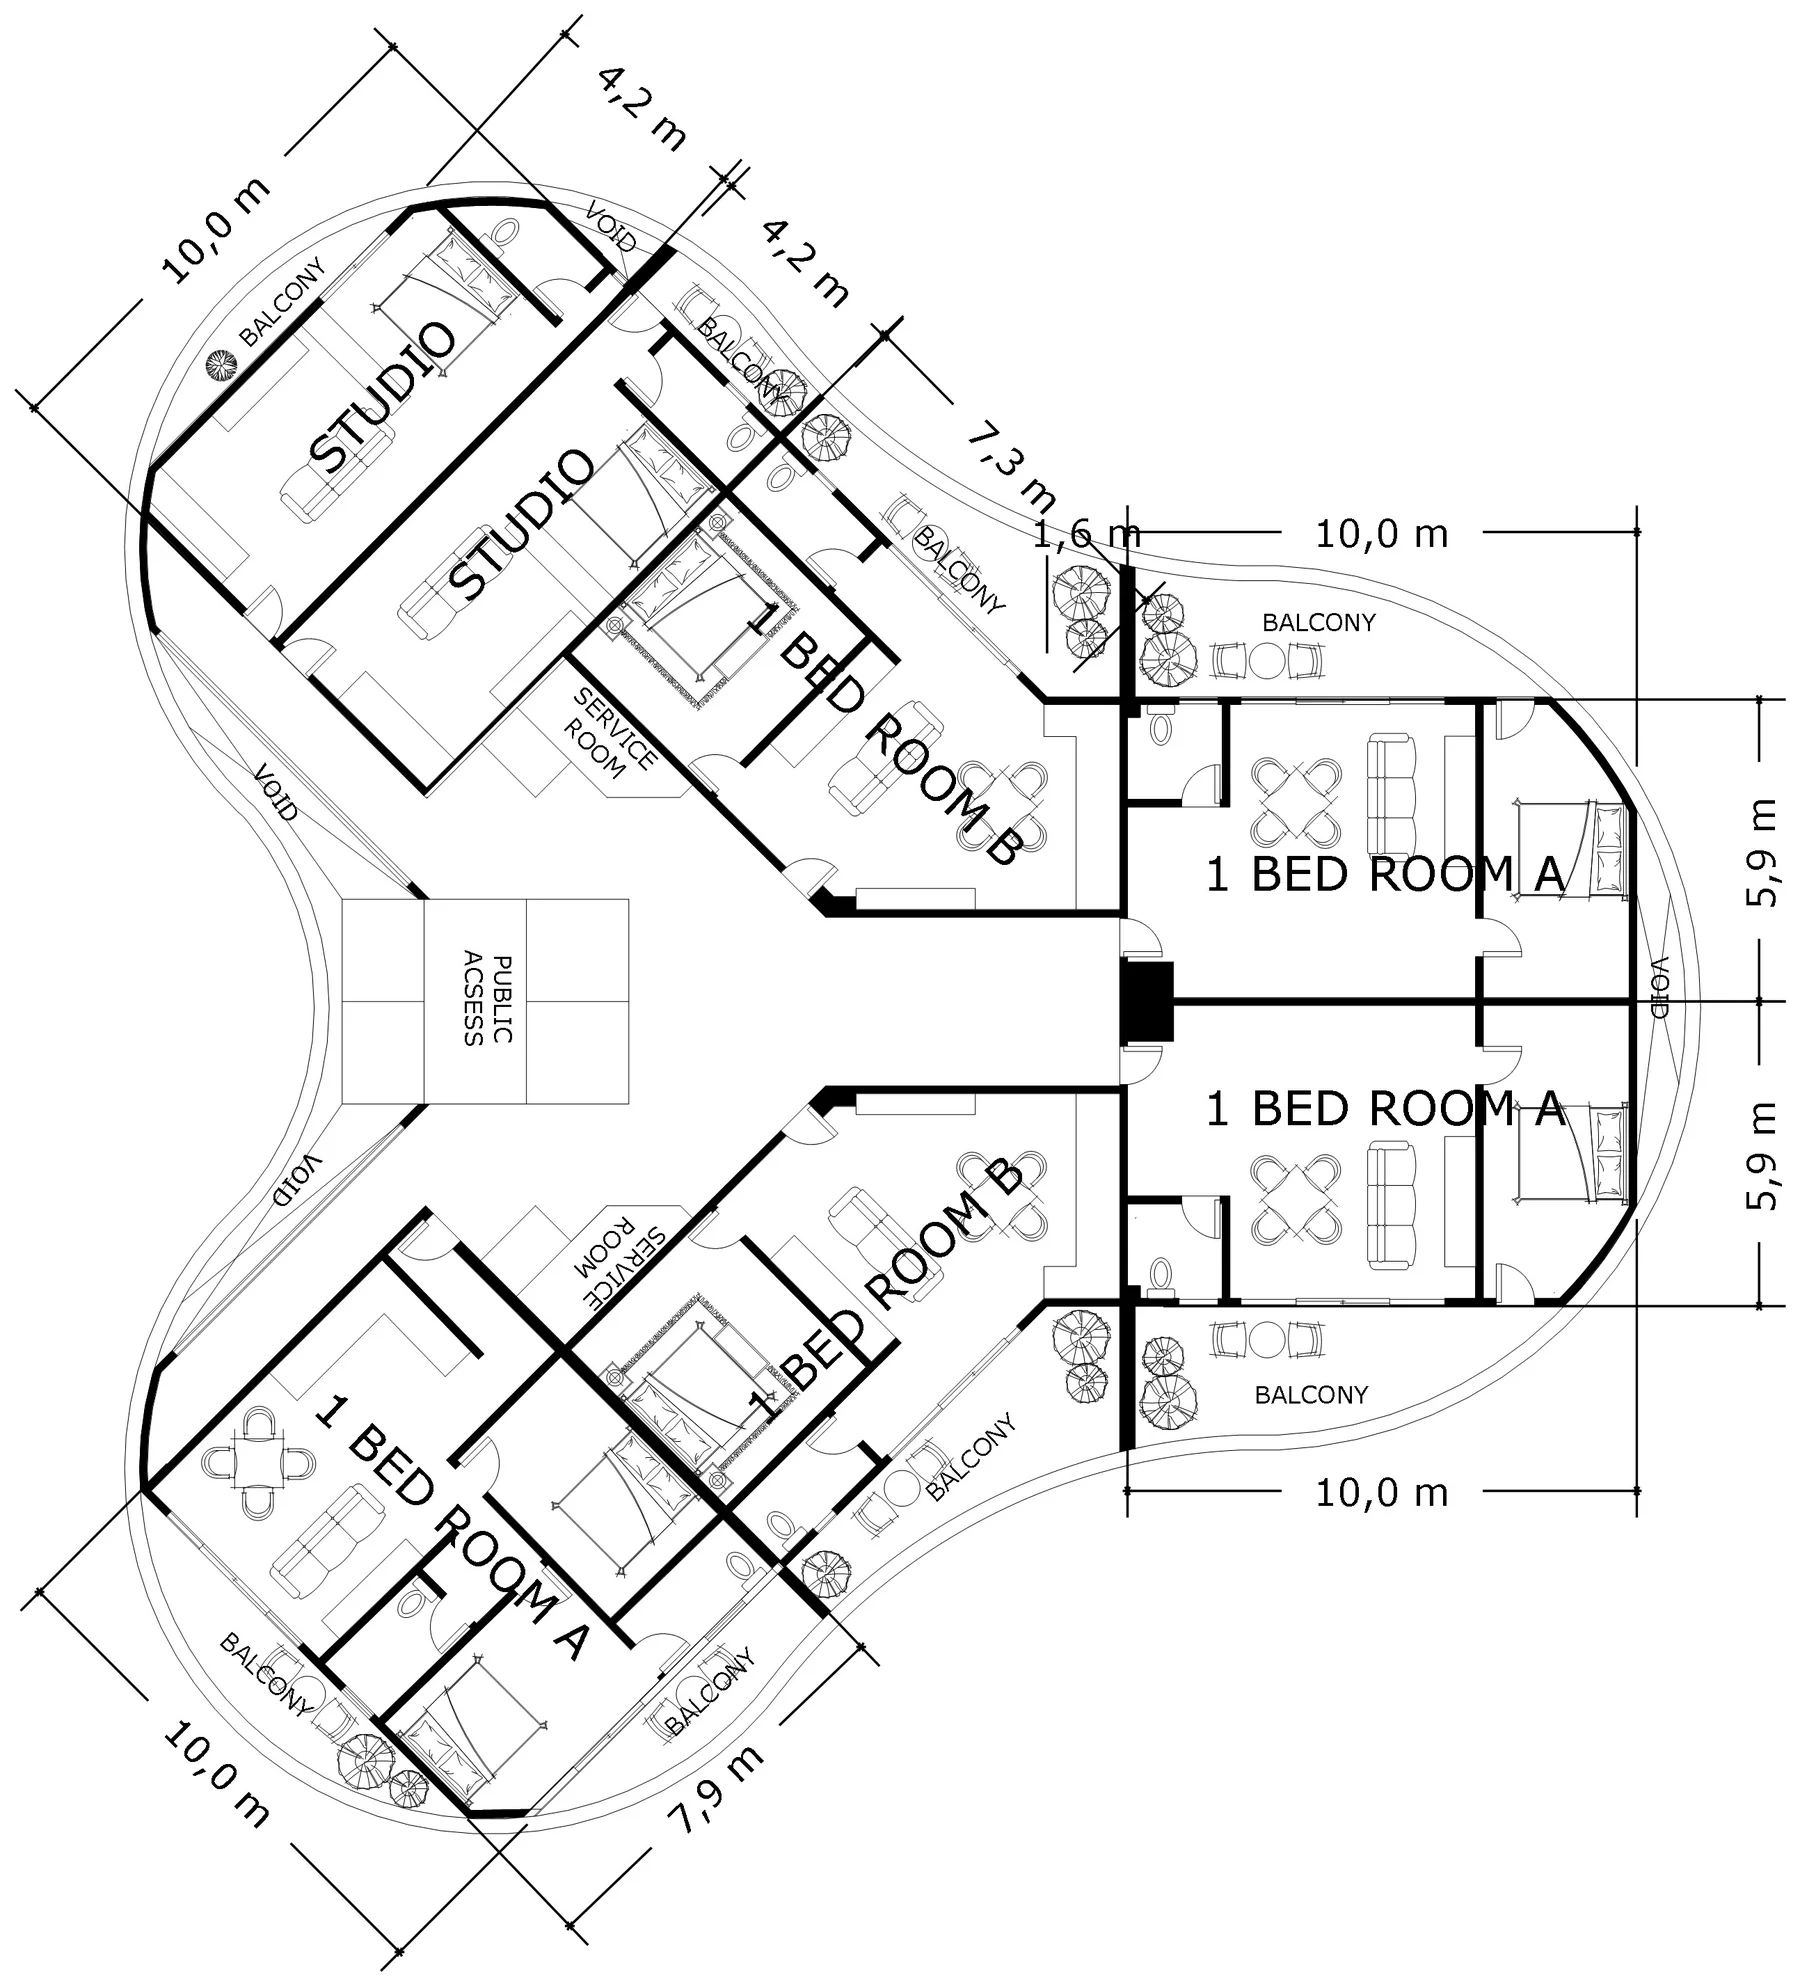
Typical floor
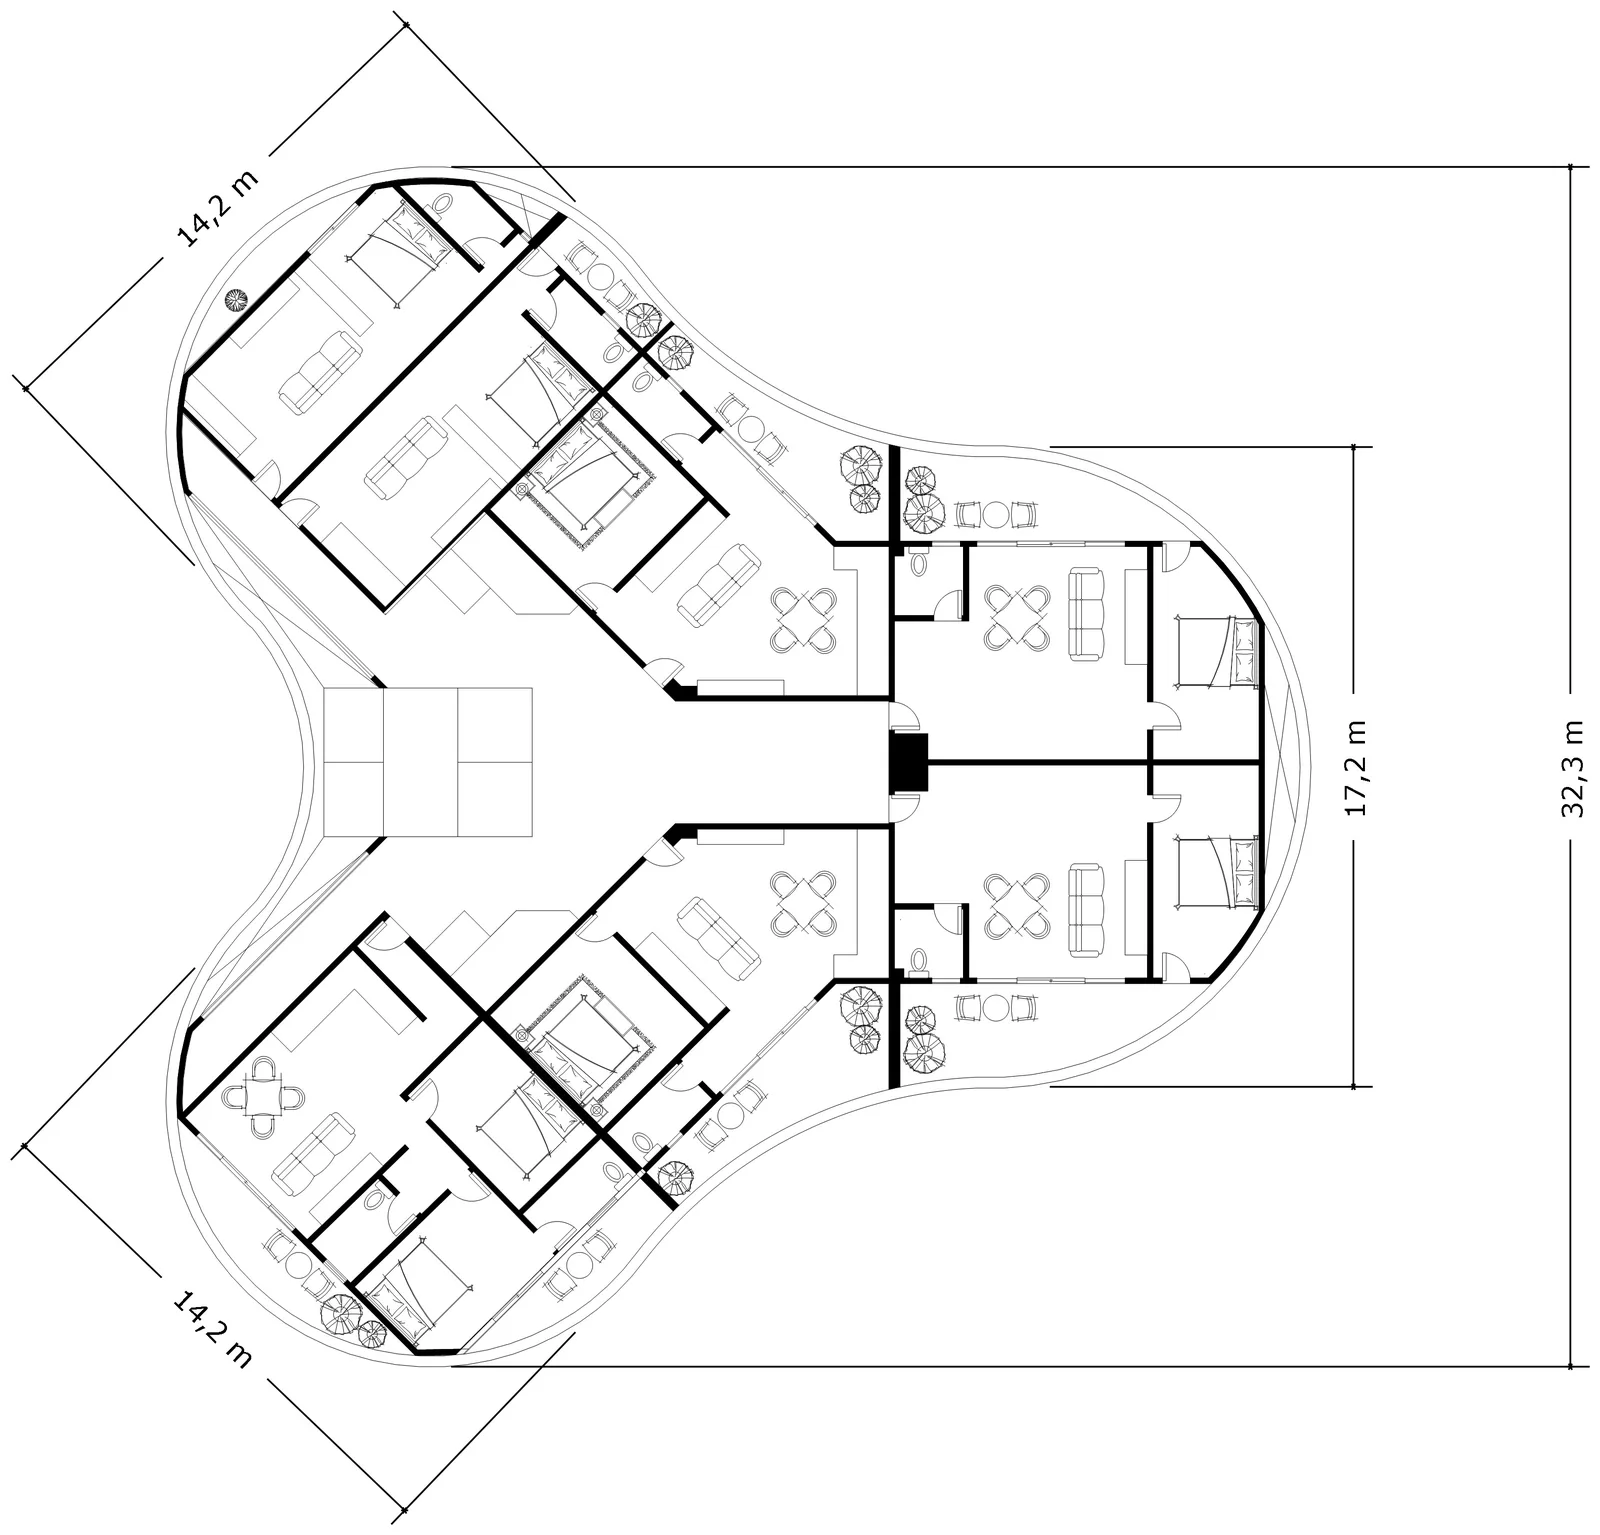
Seven homes, three wings.
Each typical floor repeats a balanced seven-unit mix across three wings around the central circulation core, with 10.0 m unit bays and a balcony on every home.
09Residential yield summary
Total residences
7 homes per floor × 25 residential floors = 175 per tower. Two towers total 350 homes. The site schedule records 29 total levels, distinct from the residential floor count.
10Twin sky clubhouses
Two crowns. One resident network.
Complementary top-floor clubs give each tower its own identity. Tower A brings movement and recovery; Tower B brings gathering and celebration. Both follow controlled arrival, clear zoning and resident booking logic.
Movement, then recovery.
A daily wellness setting for exercise, yoga, swimming and quieter restorative moments.
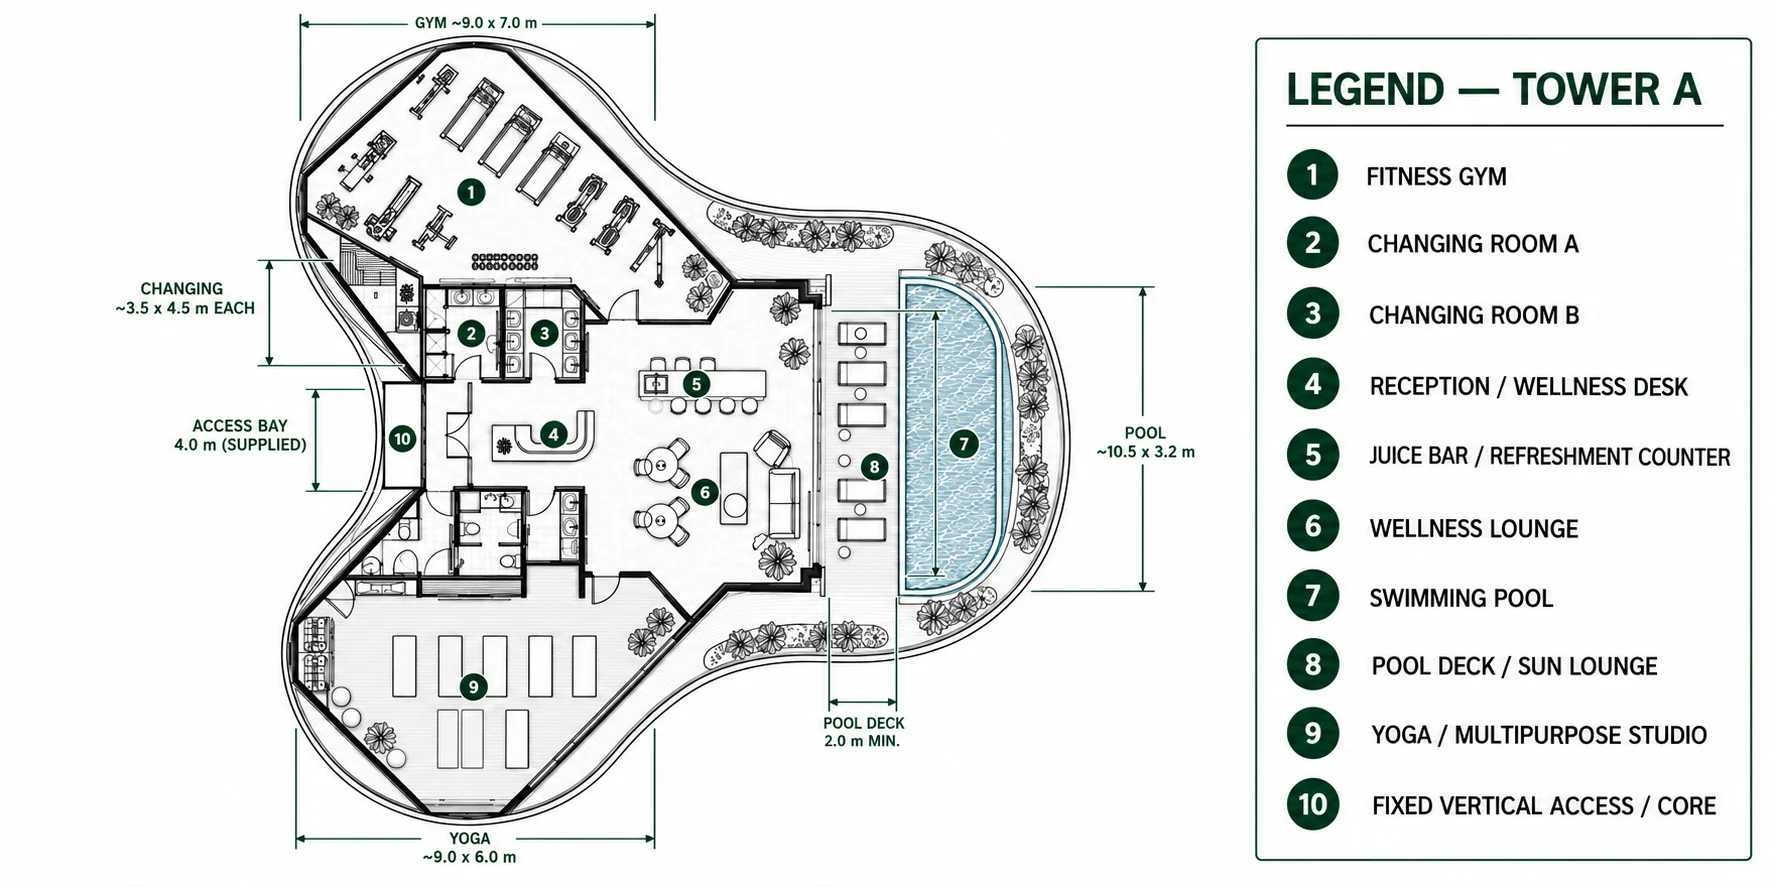
| No. | Space | Indicative scale / capacity |
|---|---|---|
| 01 | Fitness gym | ≈ 63 sqm · 12–16 users |
| 02 | Changing room A | ≈ 16 sqm · 6–8 users |
| 03 | Changing room B | ≈ 16 sqm · 6–8 users |
| 04 | Reception / wellness desk | 1–2 staff |
| 05 | Juice bar / refreshment | Compact counter |
| 06 | Wellness lounge | ≈ 10–14 seats |
| 07 | Swimming pool | ≈ 33.6 sqm water · 6–10 users |
| 08 | Pool deck / sun lounge | 2.0 m min. clear zone |
| 09 | Yoga / multipurpose studio | ≈ 54 sqm · 15–20 mats |
| 10 | Vertical access / core | 4.0 m access bay |
Gather, dine, celebrate.
Casual social spaces meet bookable dining, cinema and events, with a panoramic lounge and outdoor terrace.
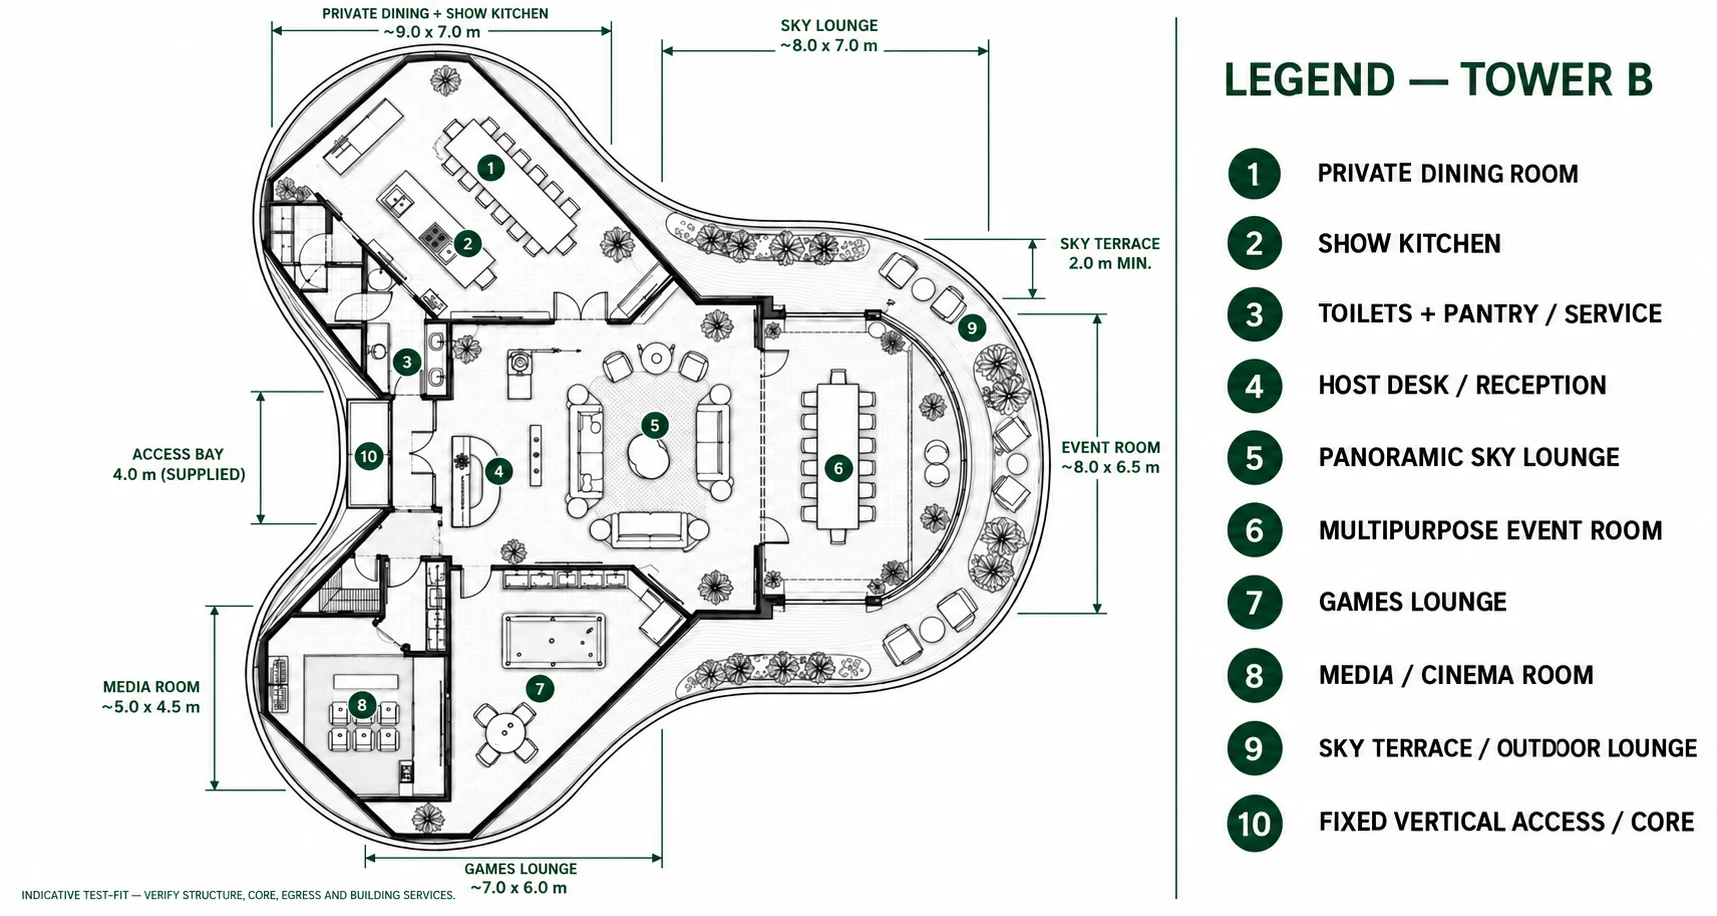
| No. | Space | Indicative scale / capacity |
|---|---|---|
| 01 | Private dining room | 12–16 seated guests |
| 02 | Show kitchen | 6–10 participants |
| 03 | Toilets + pantry / service | Shared wet-service cluster |
| 04 | Host desk / reception | 1–2 staff |
| 05 | Panoramic sky lounge | ≈ 56 sqm · 12–18 seats |
| 06 | Multipurpose event room | ≈ 52 sqm · 16–24 seated |
| 07 | Games lounge | ≈ 42 sqm · 8–12 users |
| 08 | Media / cinema room | ≈ 22.5 sqm · 6–8 users |
| 09 | Sky terrace / outdoor lounge | 2.0 m min. clear zone |
| 10 | Vertical access / core | 4.0 m access bay |
Clubhouse dimensions, capacity and layouts are schematic test-fits. Pool structure, waterproofing, humidity, kitchen extract, terrace guarding and life safety require specialist verification.
Gym, yoga, pool and wellness lounge. Operational priorities: wet/dry separation, humidity, acoustics and pool supervision.
Private dining, show kitchen, event room, cinema and games. Operational priorities: service routing, acoustic zoning and reservations.
Controlled arrival
Staffed or monitored arrival directly off the fixed core.
Clear zoning
Separate active, quiet, wet, service and outdoor uses.
Booking logic
Reserve private rooms; daily social and wellness use.
Life safety
Verify egress, accessibility, fire separation and occupancy.
A day above the clouds
Different rhythms. A shared address.
Explore the intended day pattern. This is a programming concept, rather than an operating schedule.
Begin with movement.
Gym, yoga and swimming in Tower A, followed by wellness recovery and a quieter lounge moment.
Make room for connection.
Sky lounge, games, cooking and family use bring a social pace to the resident amenity network.
Let the day become an occasion.
Private dining, events, cinema and terrace gatherings shape the evening programme in Tower B.
11Lifestyle, wellness + landscape
A resort within the residence.
Daily rituals are organised around wellbeing, community and the highland climate. Level 03 becomes the residents' own floor — seven amenity points connecting work, learning, family life and an outdoor discovery plaza.
- Co-working commons
- Residents' library + quiet study
- Business lounge + hot desks
- Meeting room suite — an acoustic buffer between focused work and active family uses
- Children's discovery zone
- Family lounge + multipurpose
- Landscaped family discovery plaza
Responsible luxury
- Passive shading from deep balconies
- Natural ventilation where viable
- Energy-efficient systems
- Rainwater strategy
- Green roofs + smart controls
- Highland planting
- Forest walking paths*
- Viewing platforms*
* Subject to detailed site planning, survey, drainage reserve and authority requirements.
12Retail + commercial vision
Daily activation, carefully curated.
Two commercial levels — 58 points: 41 tenancies and 17 atrium kiosks — envisioned as a lifestyle address for residents and visitors, not a generic row of shops.
- Central event atriumLevel 01
- Destination F&BLevels 01–02
- Gourmet marketLevel 01
- Inline specialty retailLevels 01–02
- Food hall + shared diningLevel 02
- Family + experience anchorLevel 02
- Wellness + lifestyleLevels 01–02
- Atrium kiosks9 + 8
Tenant mix and commercial planning remain indicative.
13Investment value creation
Designing a thesis for long-term value.
Positioning ambition: to become Malaysia's premier mountain lifestyle destination.
A disciplined landmark
Memorable daily rituals
A premium identity
A recognised destination
A complete ecosystem
Not another condominium.
| Conventional project | Royal Cascade |
|---|---|
| Apartments | Destination |
| Amenities | Experiences |
| Buildings | Landmark |
| Green areas | Nature ecosystem |
| Buyers | Community |
14From vision to reality
A disciplined development roadmap.
Concept refinement
Site framework, podium, towers, sky clubhouses, unit mix and yield coordinated in schematic design.
Current stage · Oct 2026Design development
Coordinate planning, architecture, structure, fire, access, MEP and landscape.
Commercial model
Commercial narrative, development model and partnership materials.
Construction planning
Cost, procurement, phasing, buildability and delivery strategy.
Launch strategy
Translate the destination identity into positioning, experience and market execution.
Why Lote Tree Partners
Beyond design.
We connect architecture to development strategy, commercial purpose, capital positioning and delivery.
- Strategic development thinking
- Business modelling
- Branding
- Investment positioning
- Partnership strategy
Development status & key assumptions
Concept status, clearly stated.
- Schematic design only — not an offer, authority submission, tender, sale or construction document.
- The title reviewed records “Rekreasi (Camp-Site) Sahaja”; any variation and mixed-use / high-rise approval must be confirmed against current official documents.
- Podium dimensions in black are supplied-envelope references; green values remain indicative test-fit guidance.
- The site schedule records 29 total levels, a 3,287 sqm building footprint and basement-led parking. Boundary, contours, river reserve, access and parking capacity require survey and specialist confirmation.
- Structure, fire, traffic, geotechnical, drainage, MEP, façade, landscape and sustainability strategies require specialist coordination.
- Images marked “concept visual” are AI-assisted mood images and indicative only. Dimensional alignment is a coordination basis, not statutory approval.
Royal Cascade Genting
Where vision becomes legacy.
Where nature inspires architecture.
Where lifestyle creates value.
Where a destination is made to endure.
Development briefing
A focused development conversation.
Site, architecture, commercial purpose and partnership strategy, brought into one development conversation.
- 01Development vision
- 02Site, podium, towers + sky clubs
- 03Investment positioning
- 04Delivery roadmap
By appointment through Lote Tree Partners